Home Studios Flatiron
CAPACITY
Location
873 Broadway, New York, NY 10003, USA
Amenities
Pricing Details
We offer discounted package deals for catering, florals, AV, rentals and team-building events. Contact us at the inquiry form to learn more.
Things You Should Know
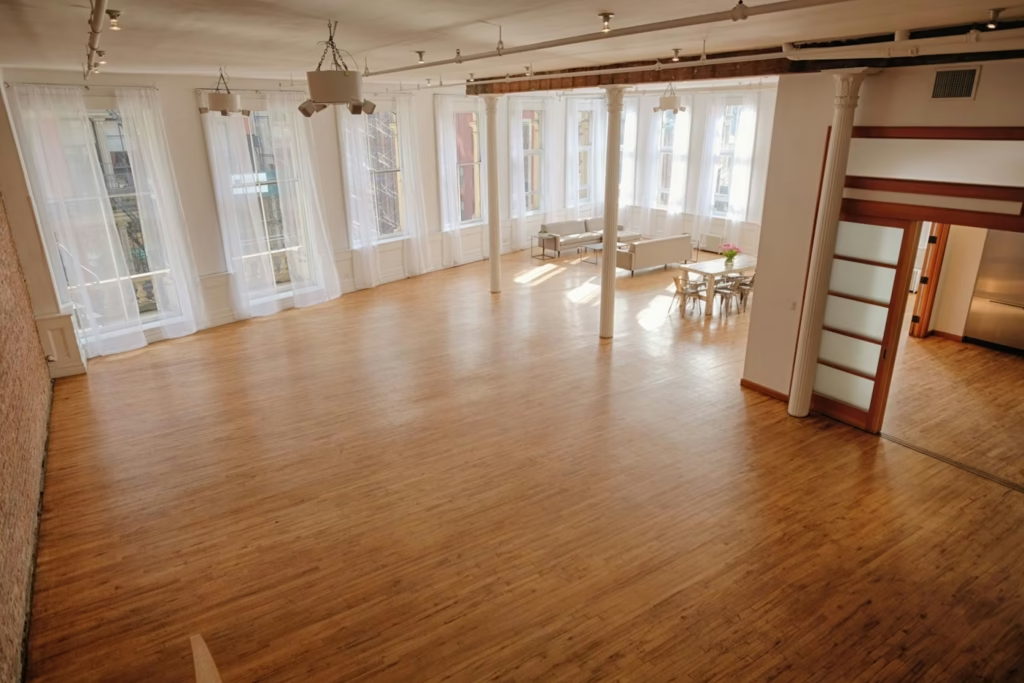
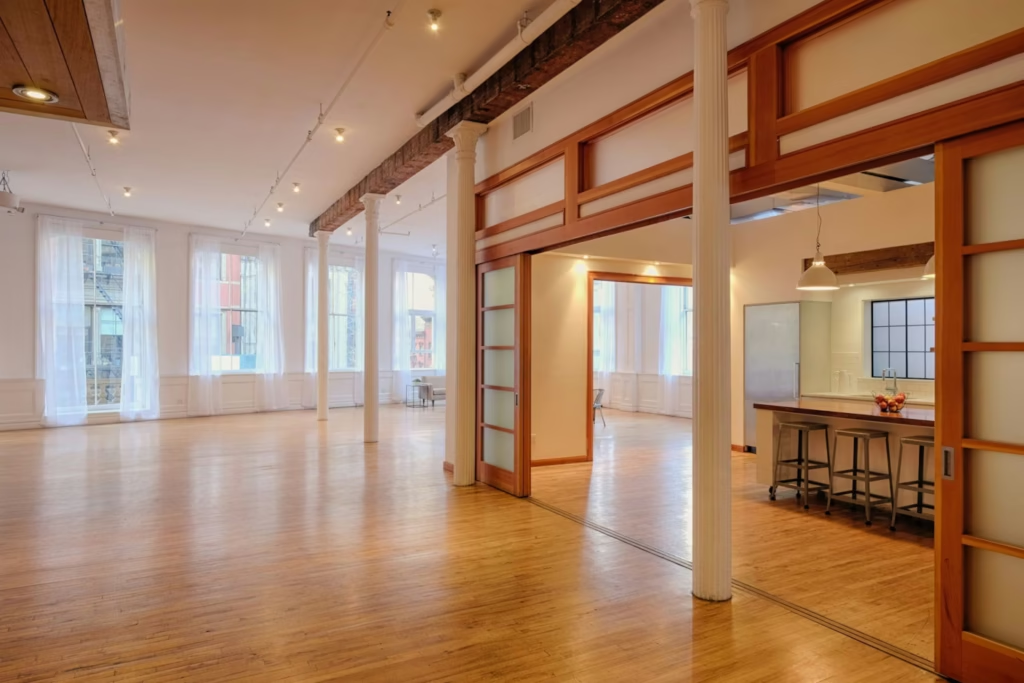
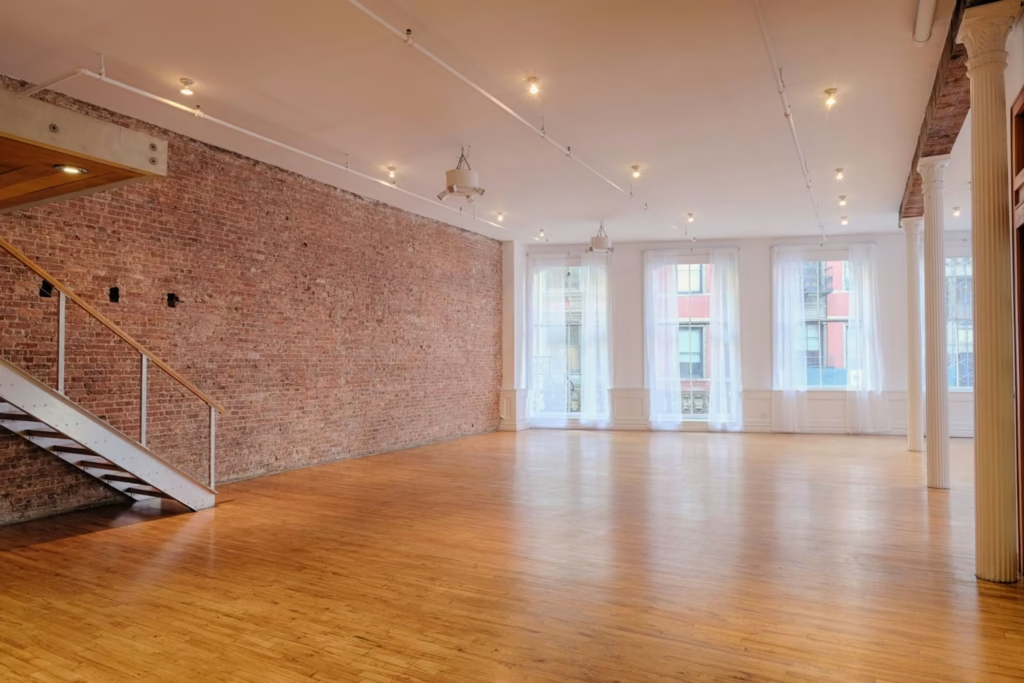
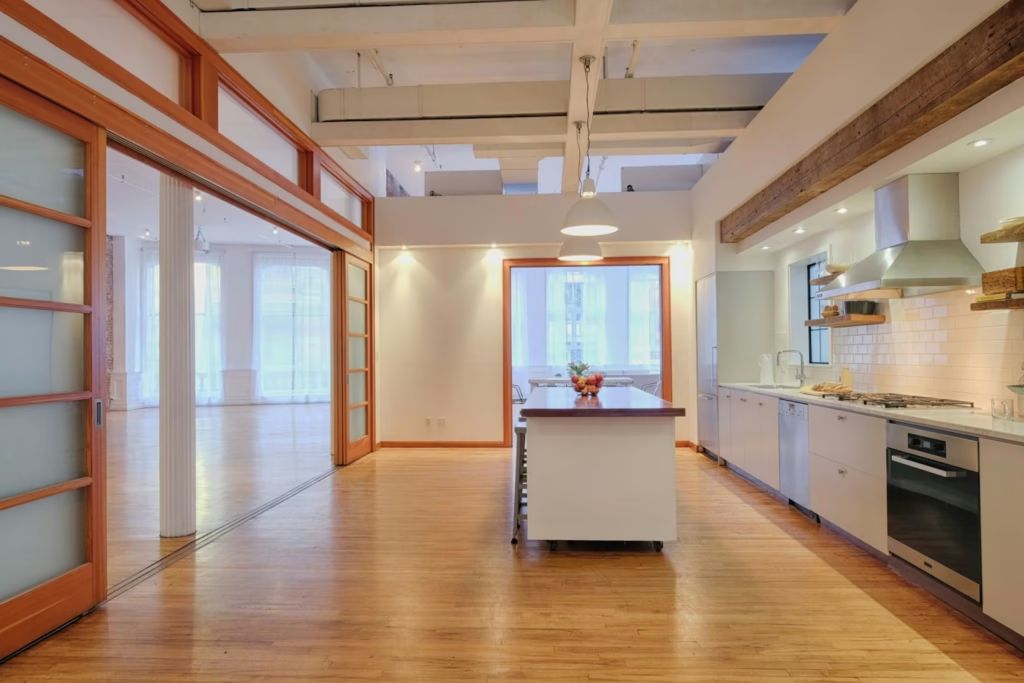
Studio 1
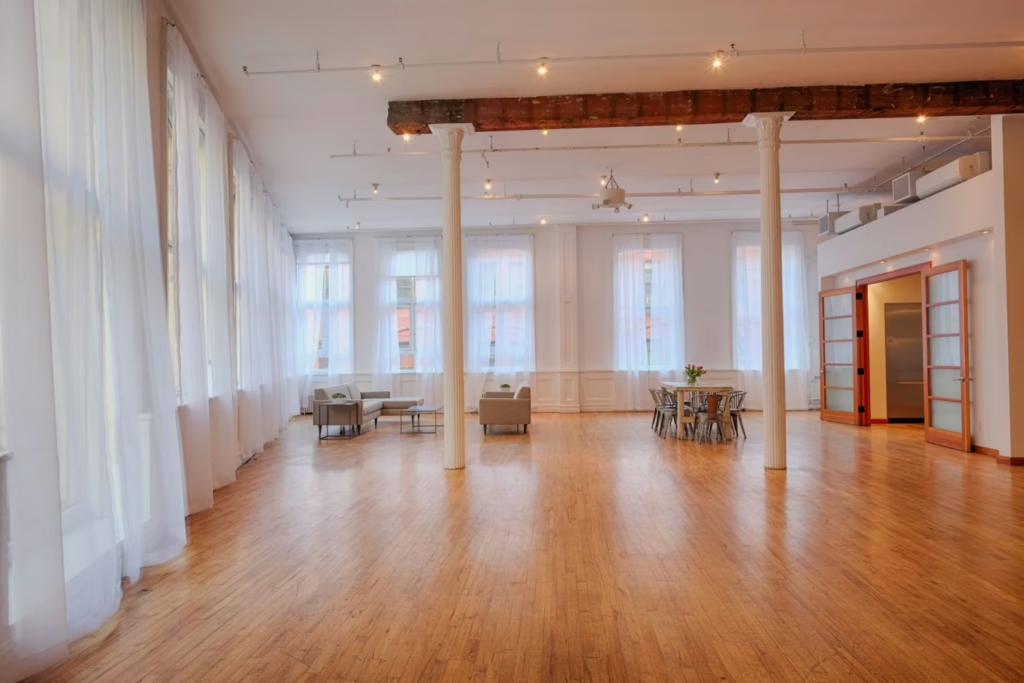
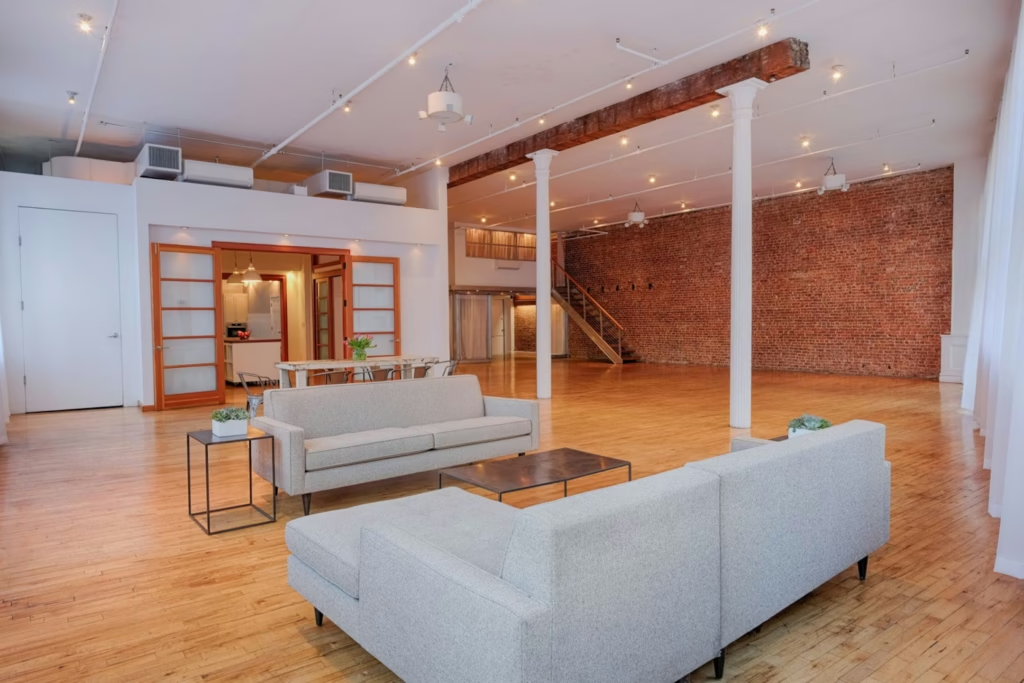
Size: 4,000 sq. ft.
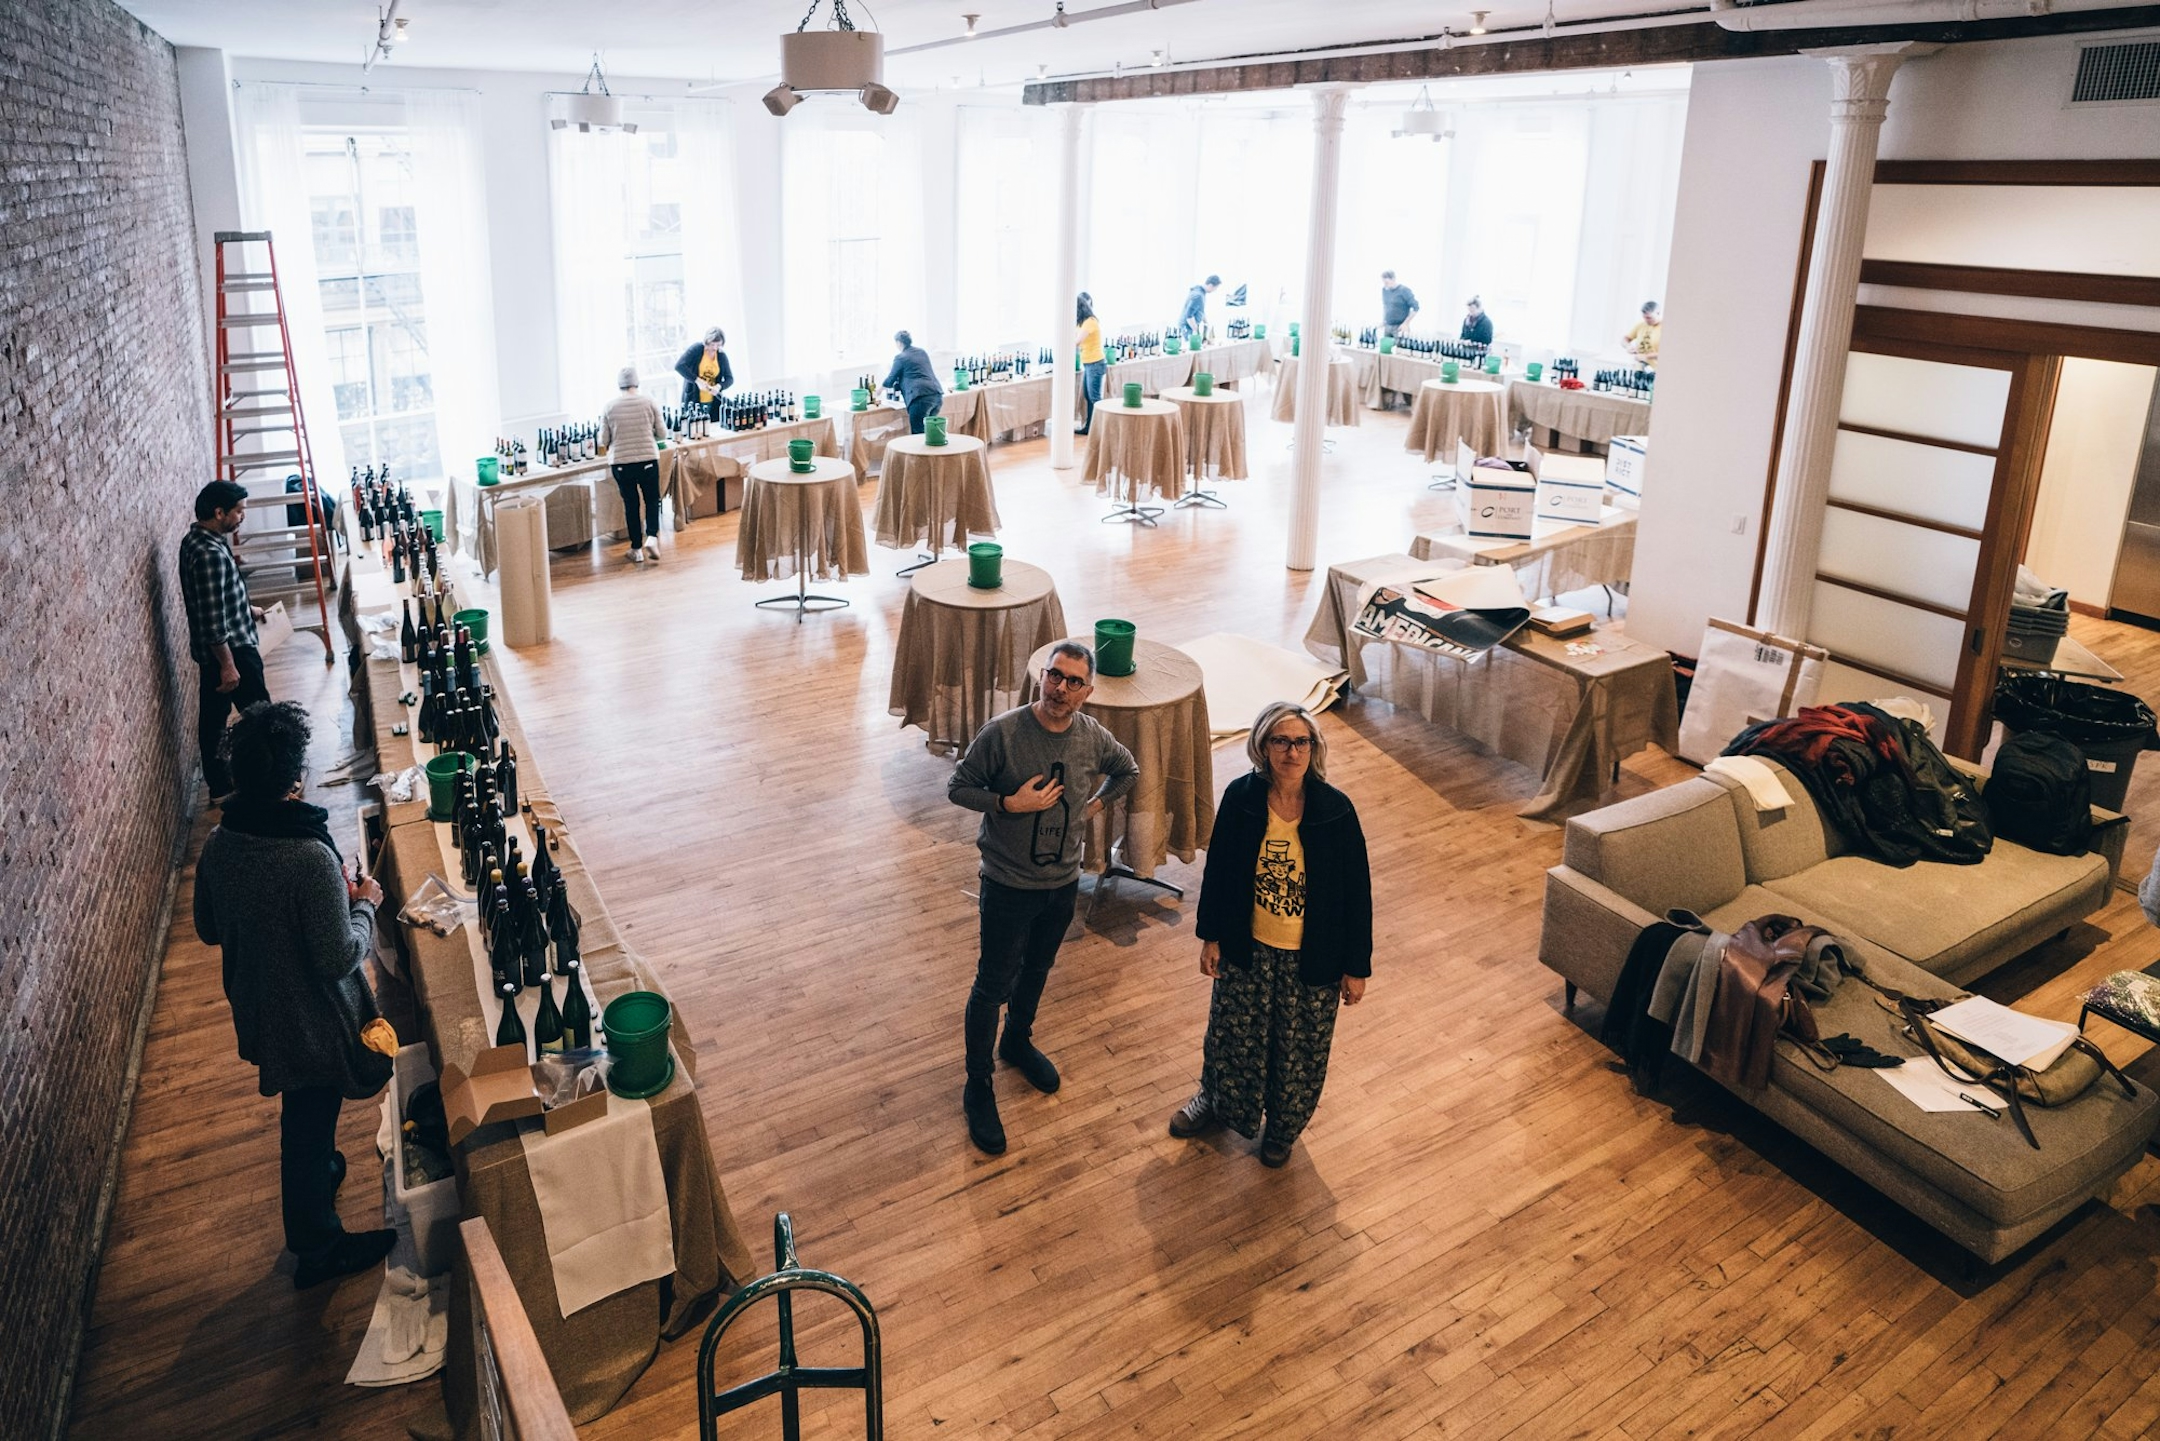
Capacity: 175 standing, 125 seated.
Ceiling: 14 ft.
Features: 16 windows (2 floor-to-ceiling), exposed brick wall, 3-phase camlock power.
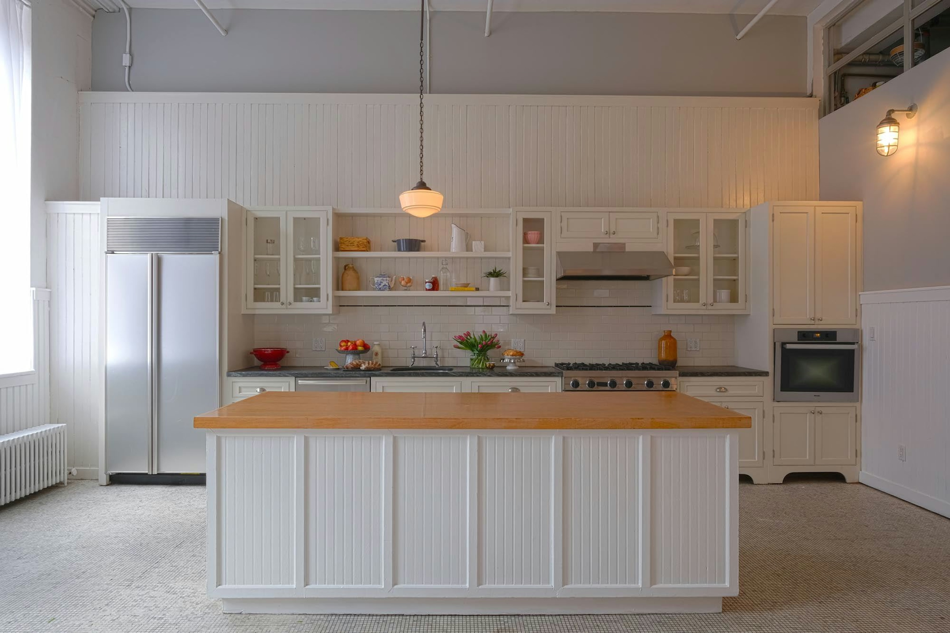
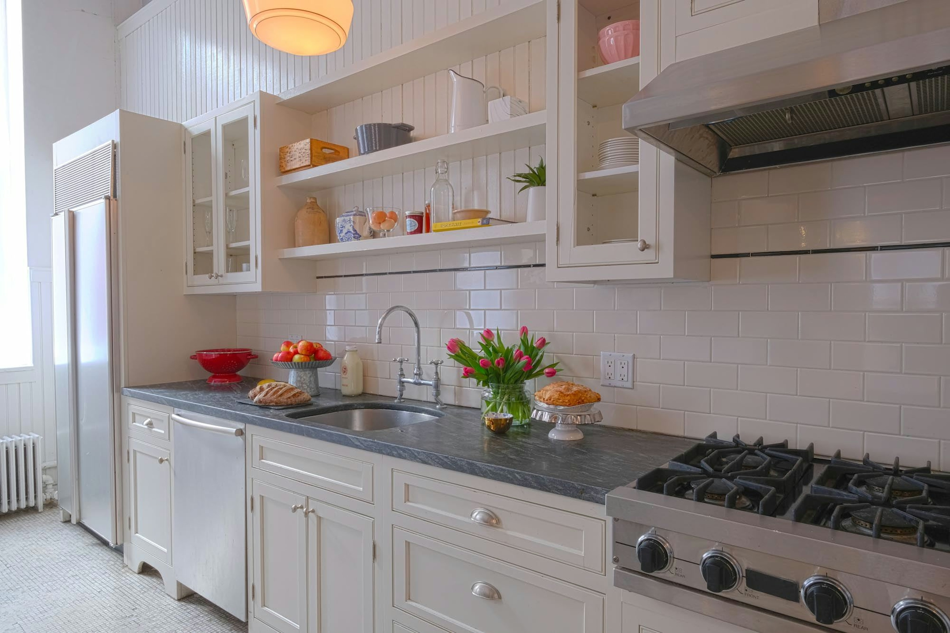
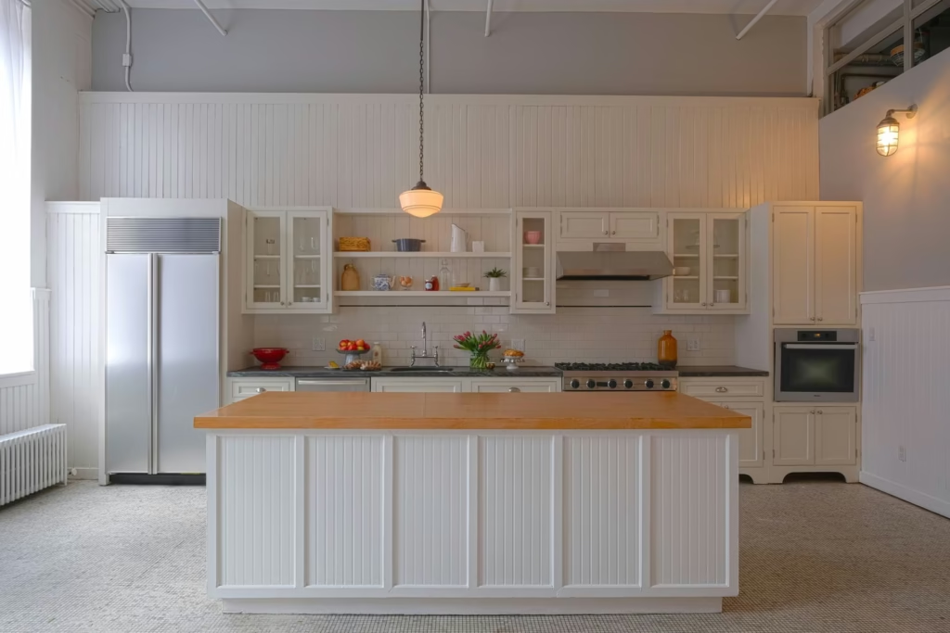
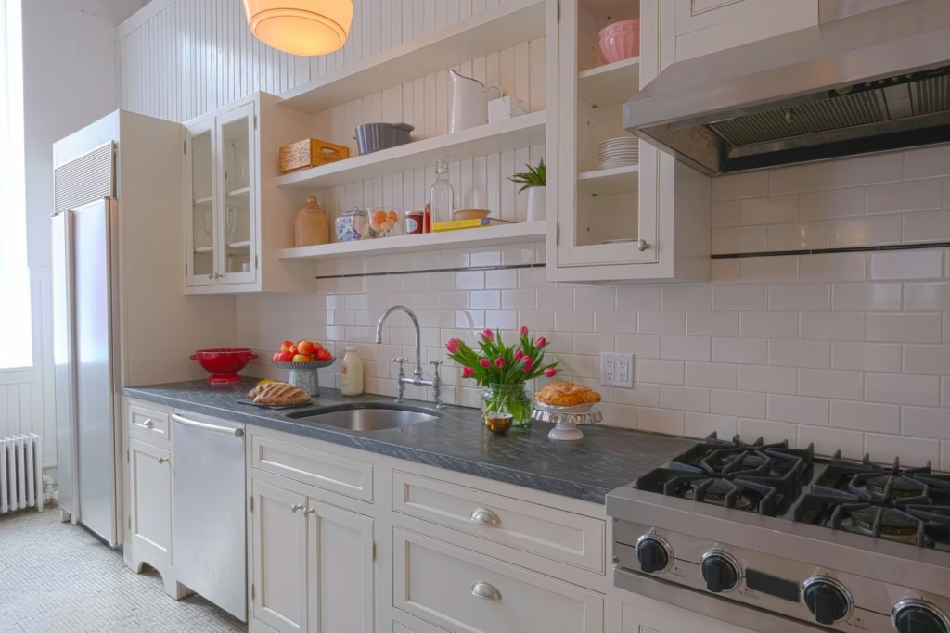
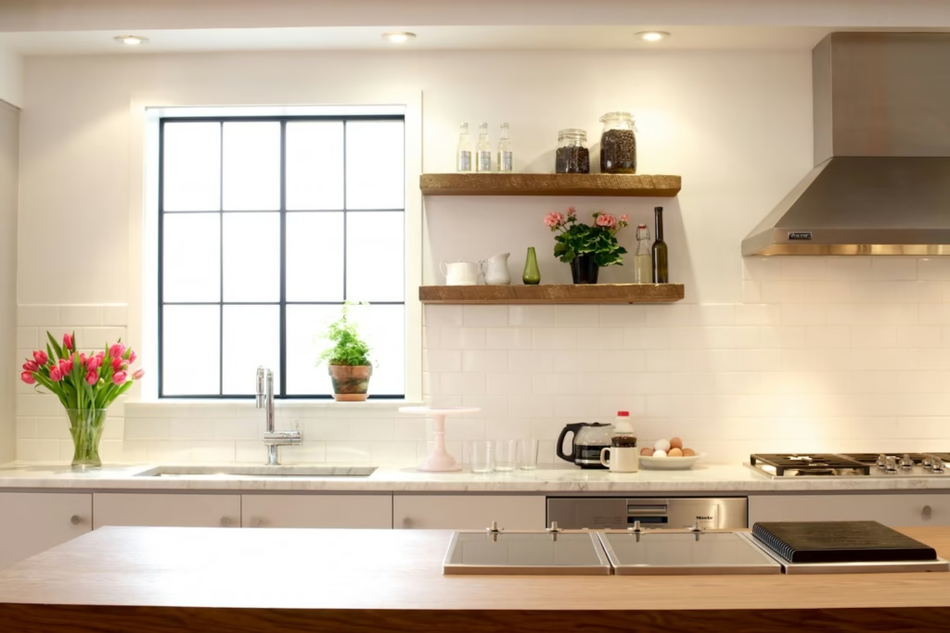
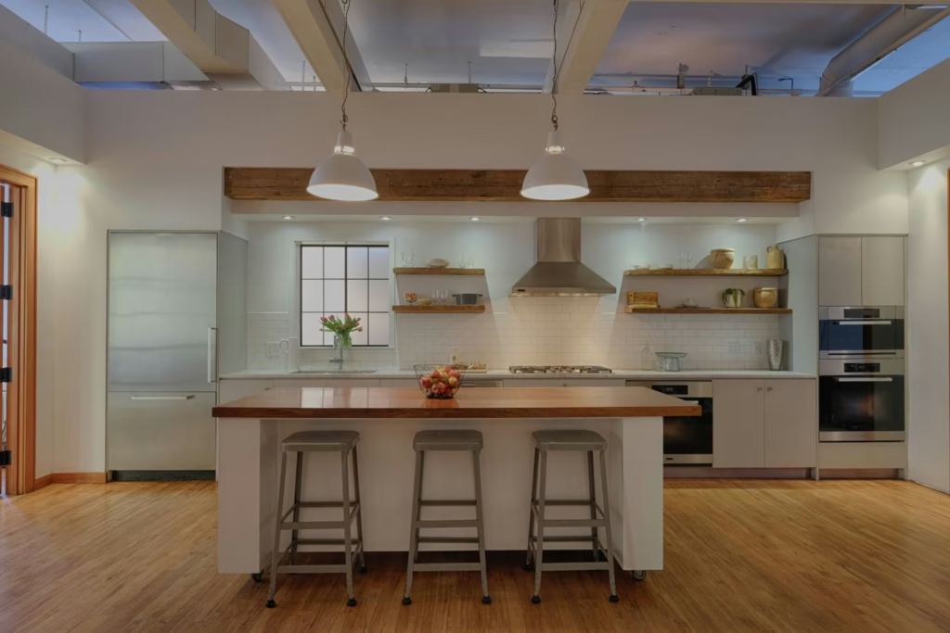
Kitchen: Interchangeable shelving, movable island with customizable surfaces and cooktops, high-end gas and electric appliances (gas cooktops require a permit).
Amenities: Dressing room, production office, client lounge, WiFi.
Studio 2
Size: 2,500 sq. ft.
Capacity: 140 standing, 100 seated.
Ceiling: 13 ft.
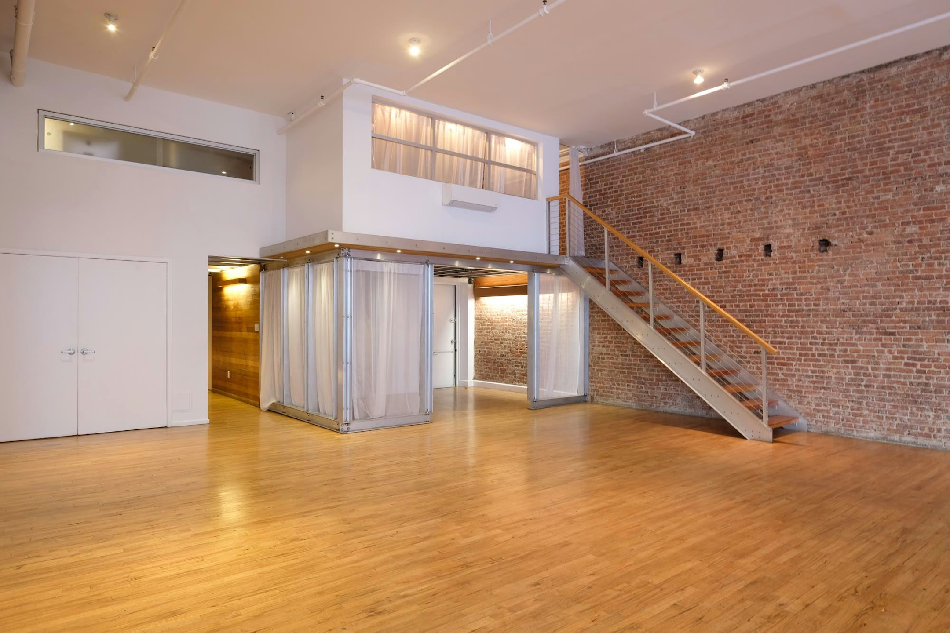
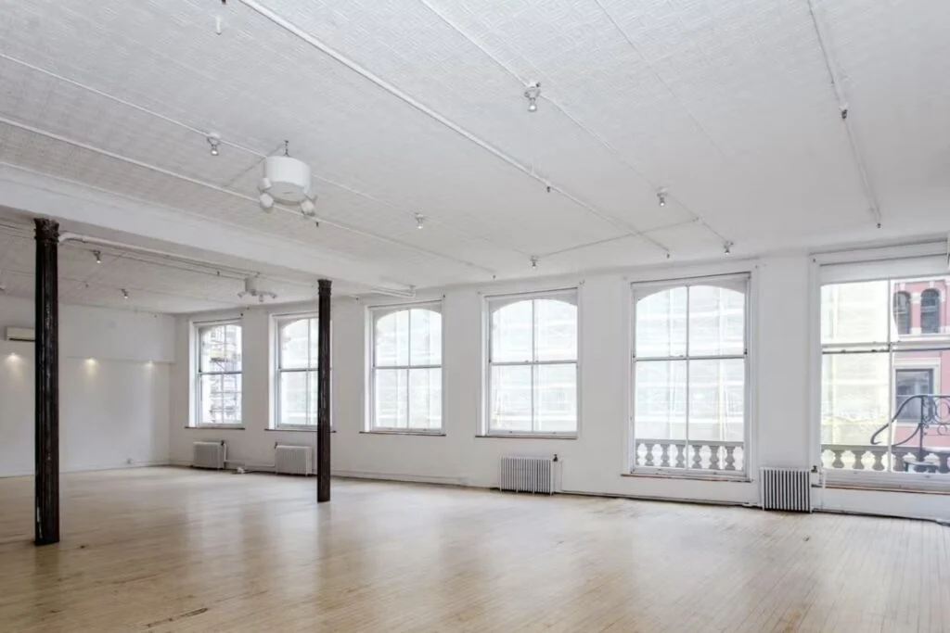
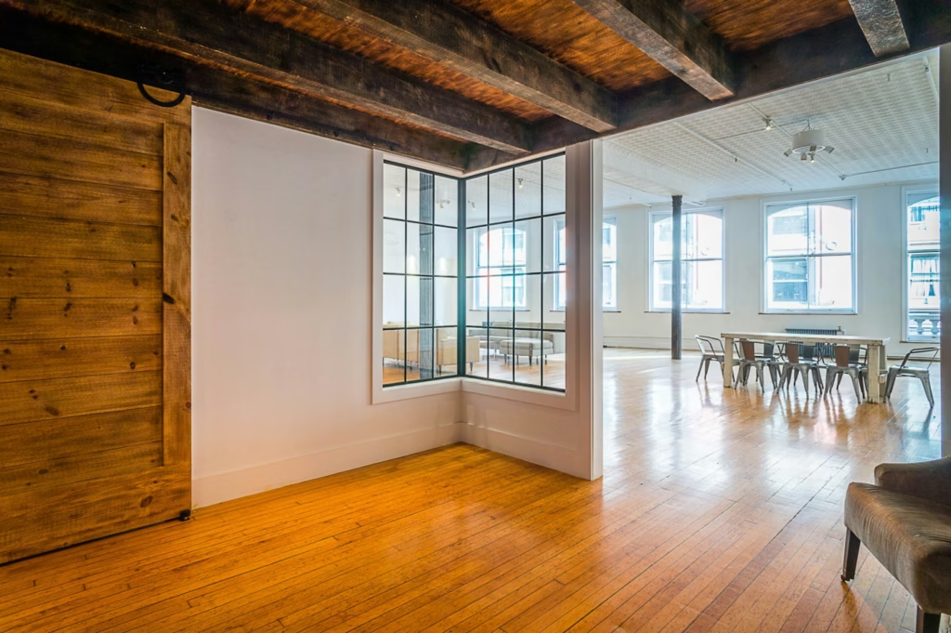
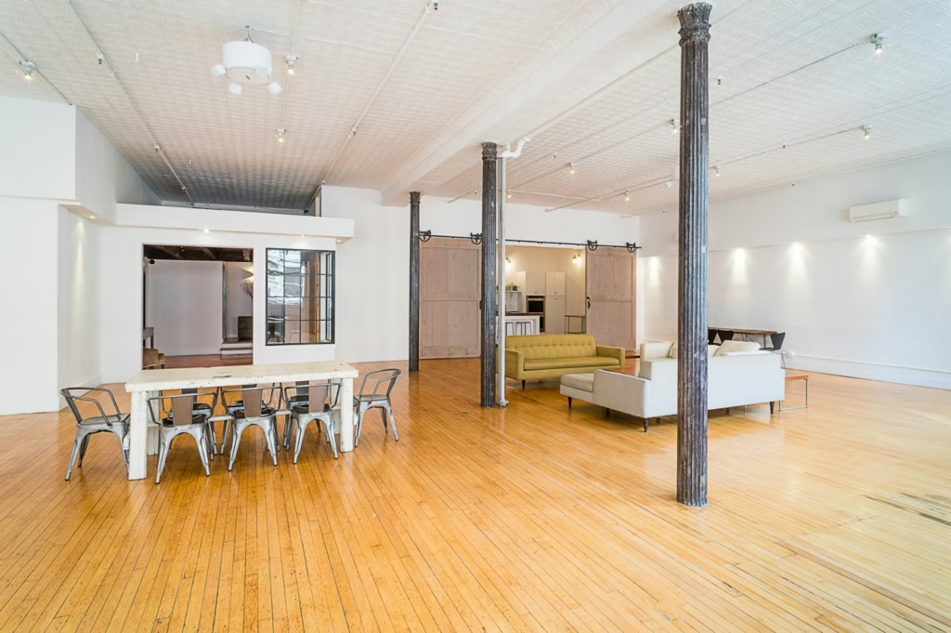
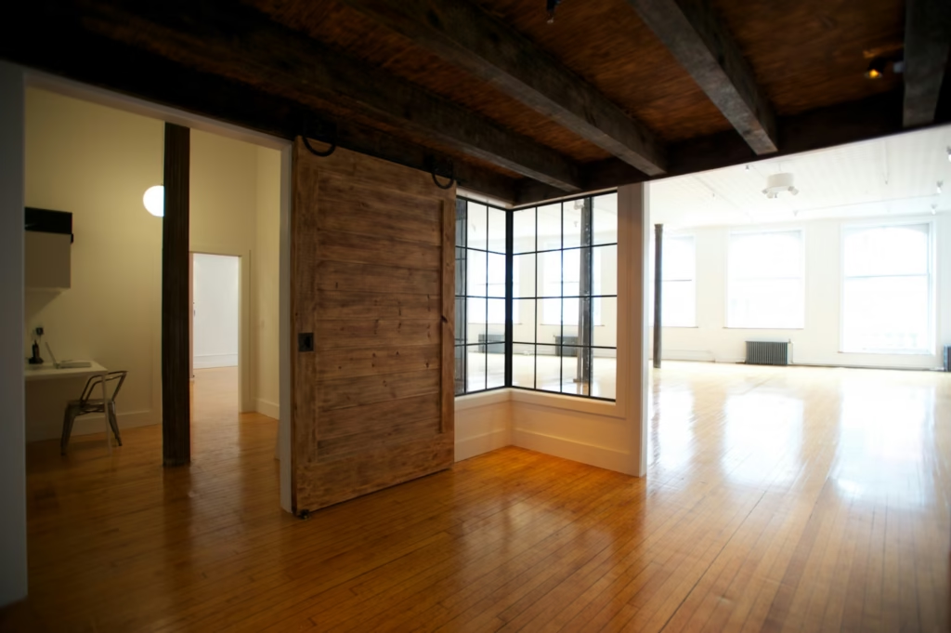
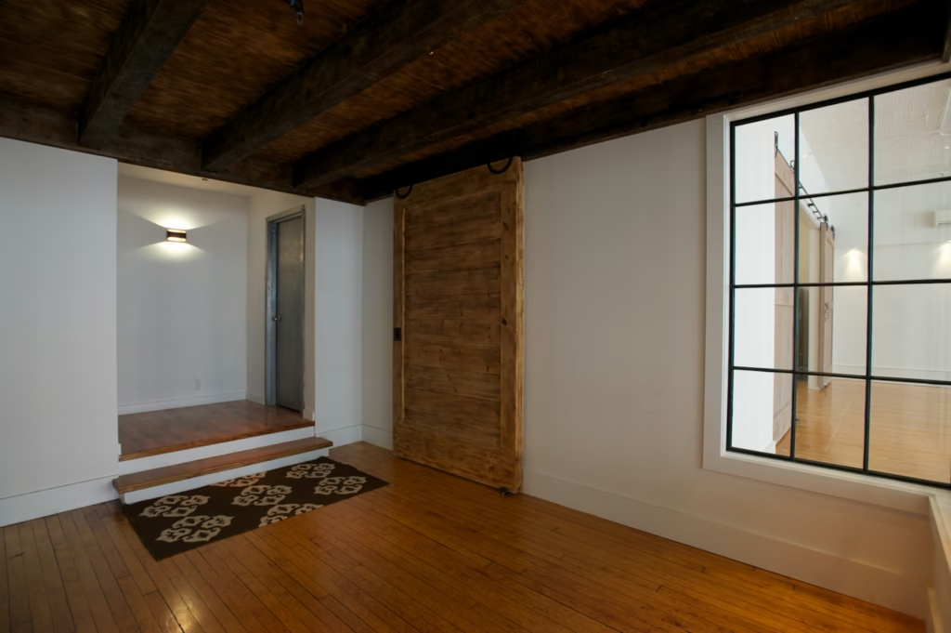
Features: Rolling barn doors, maple floors, 6 windows (2 floor-to-ceiling), 2 bathrooms, passenger and freight elevators.
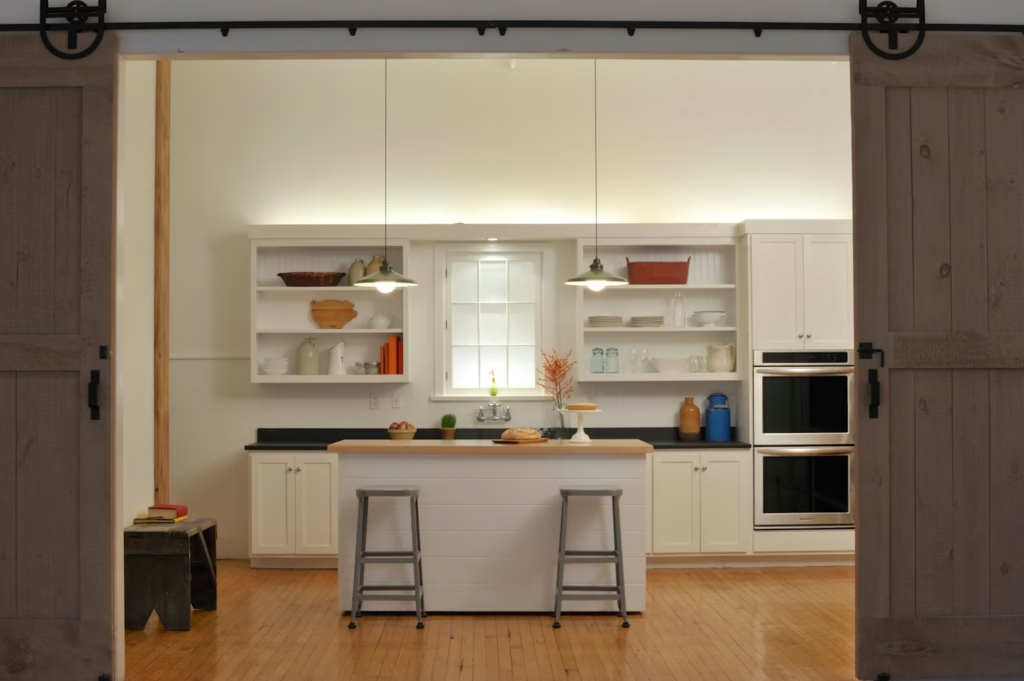
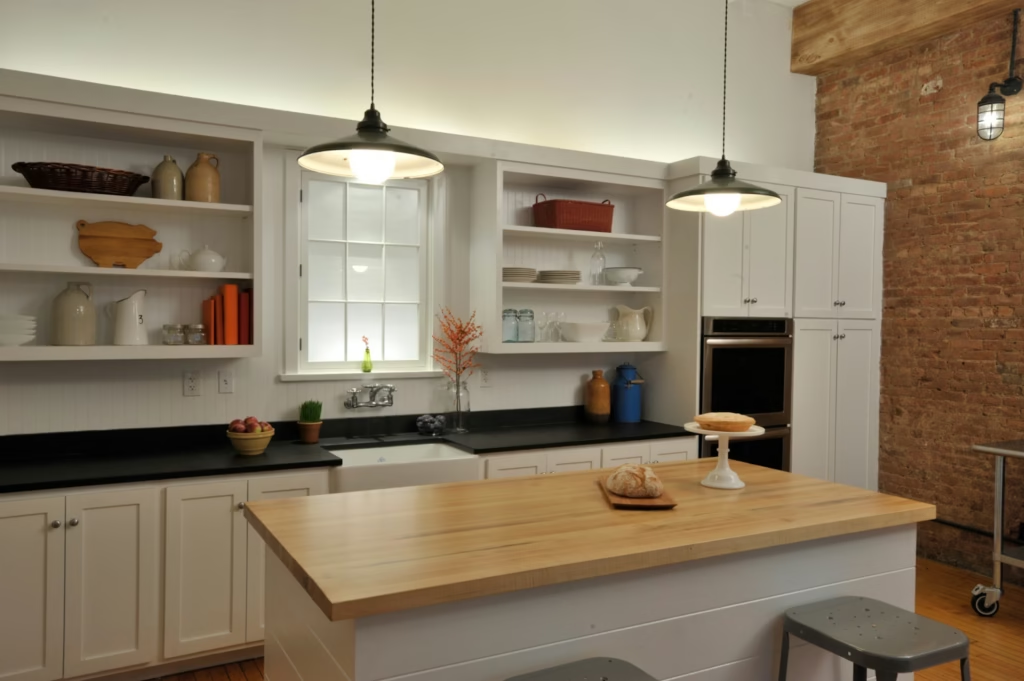
Kitchen: Movable island, double wall ovens, commercial refrigerator.
Amenities: Coatroom/office, WiFi.
Studio 3
Size: 2,200 sq. ft.
Capacity: 100 standing, 60 seated.
Ceiling: 13 ft.
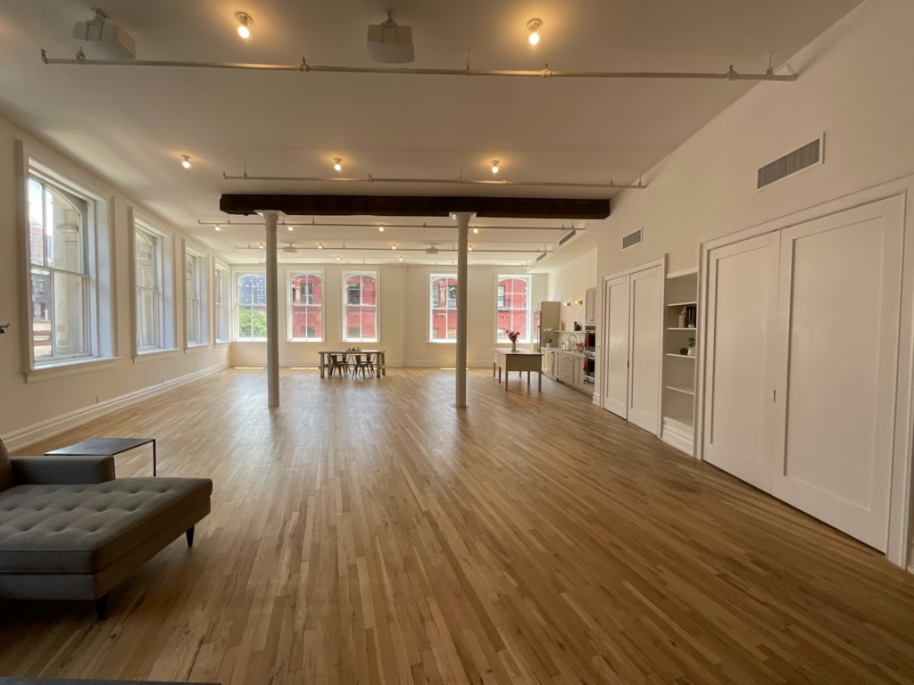
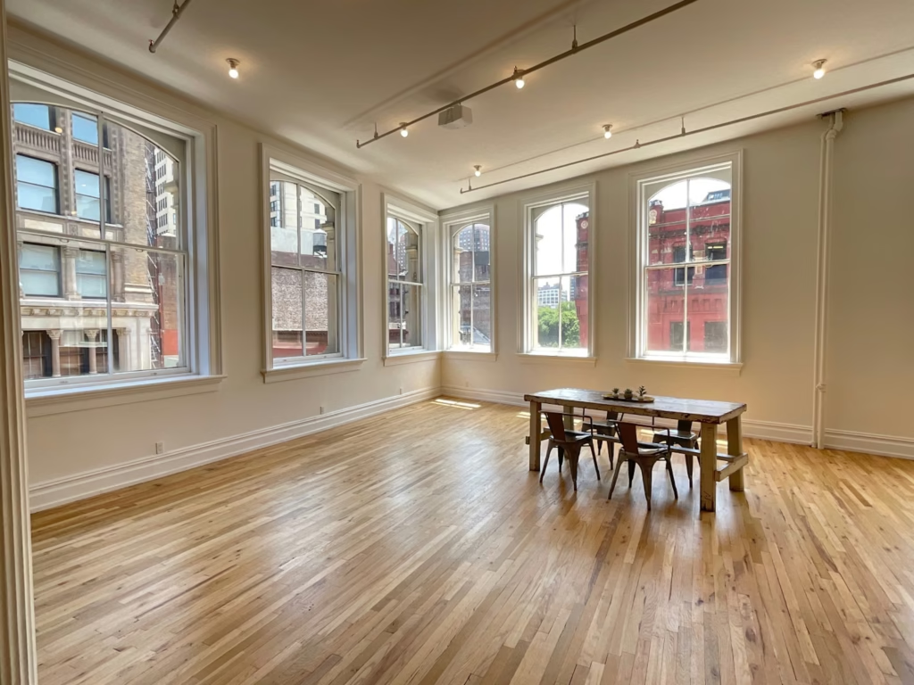
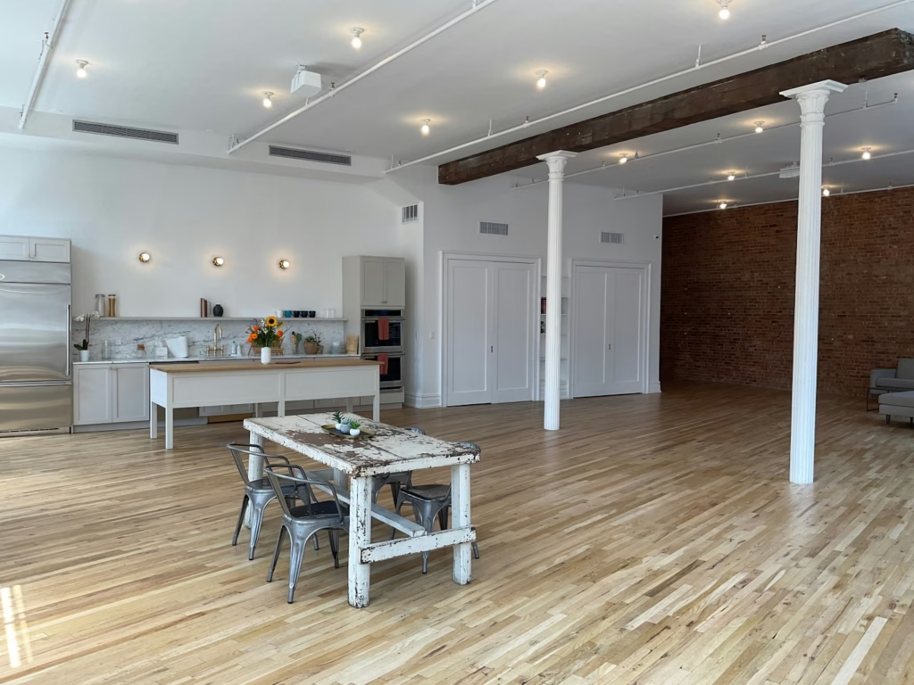
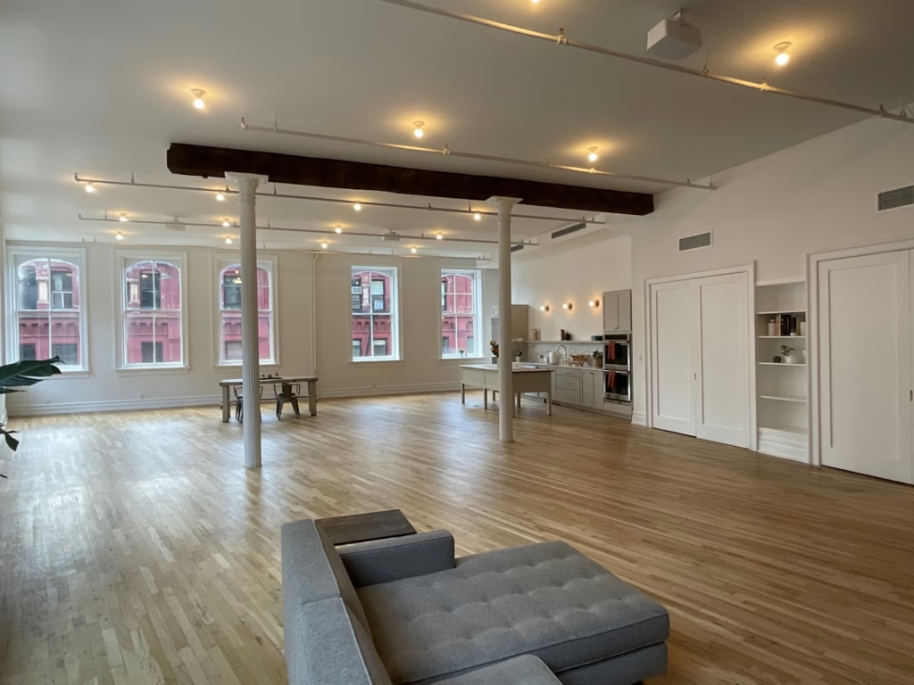
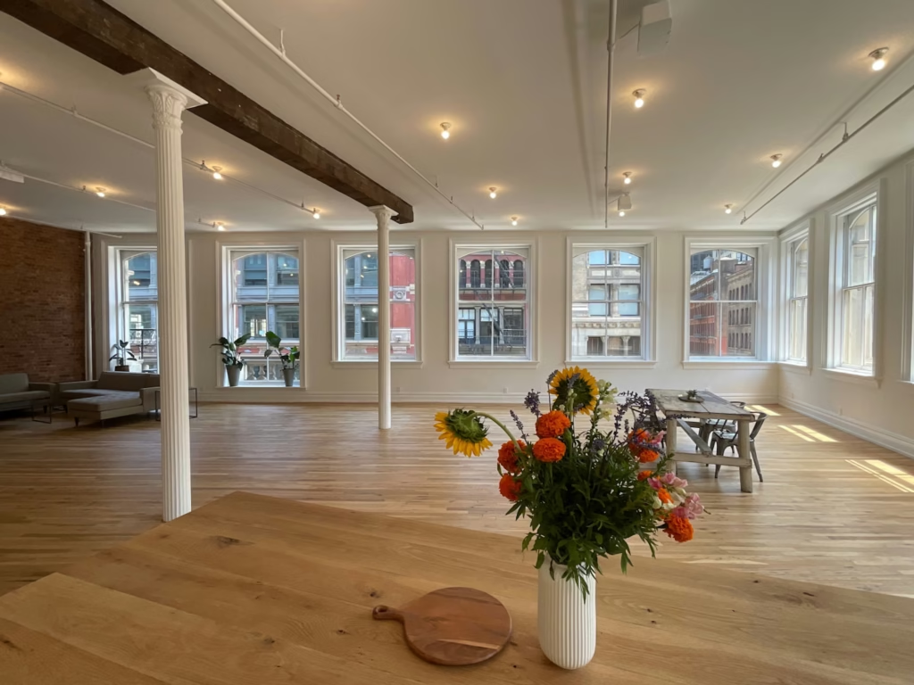
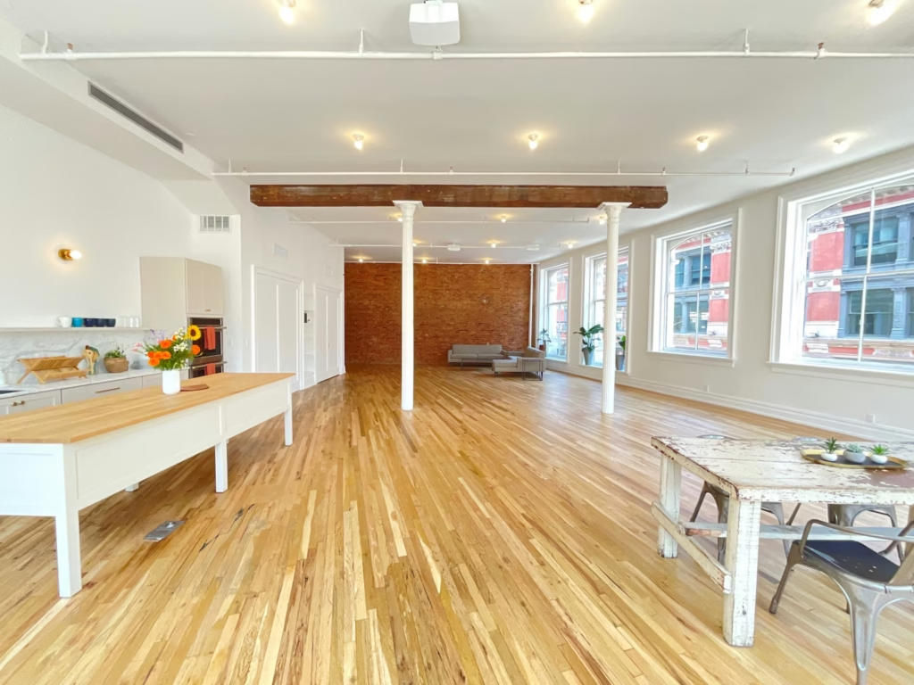
Features: Open-plan kitchen, maple floors, 11 windows (2 floor-to-ceiling), 2 restrooms, hand-washing station, passenger and freight elevators.
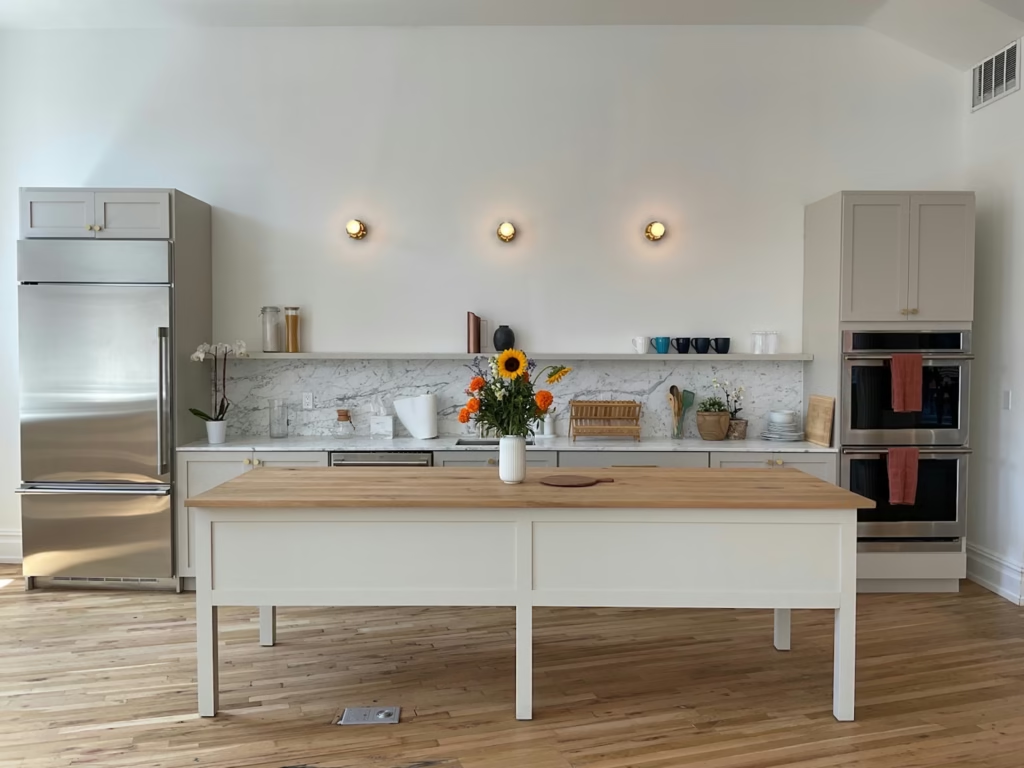
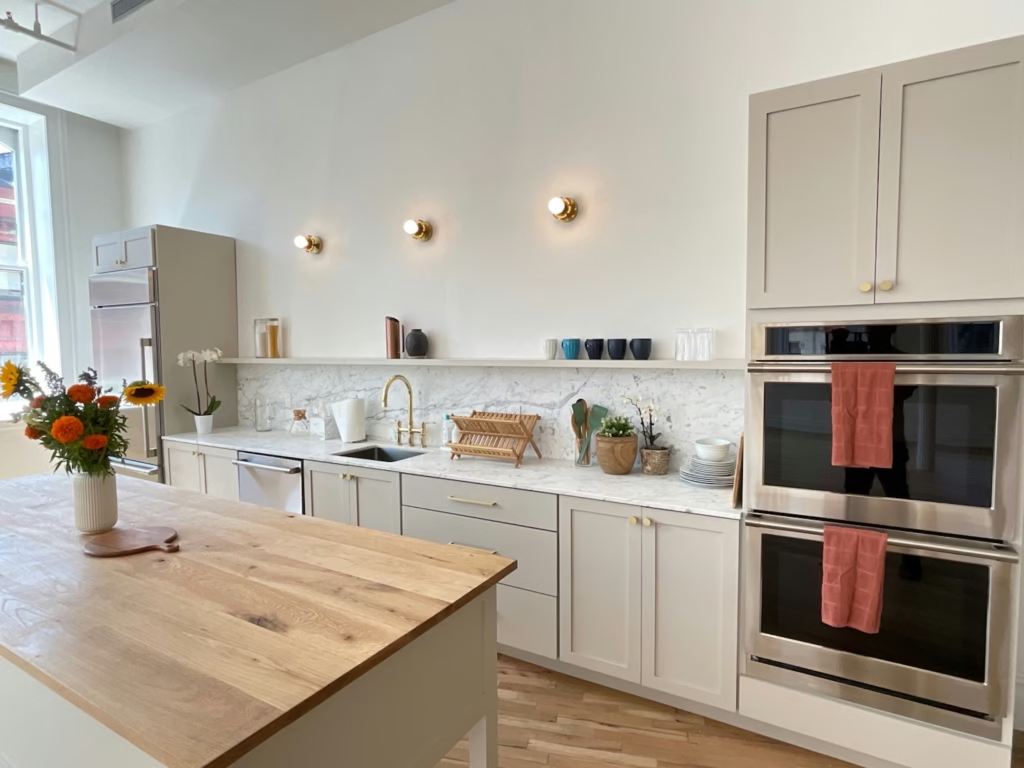
Kitchen: Movable island with oak surfaces, electric cooktop, gas cooktop (permit required), Monogram ovens, refrigerator/freezer, and dishwasher.
Amenities: Coat rack, WiFi, Sonos sound system.
The rooftop is only available for film/photo shoot rentals, event rentals are not available.
Located on the 7th floor, 3 floors above our studios.
Best Used For
Venue Type
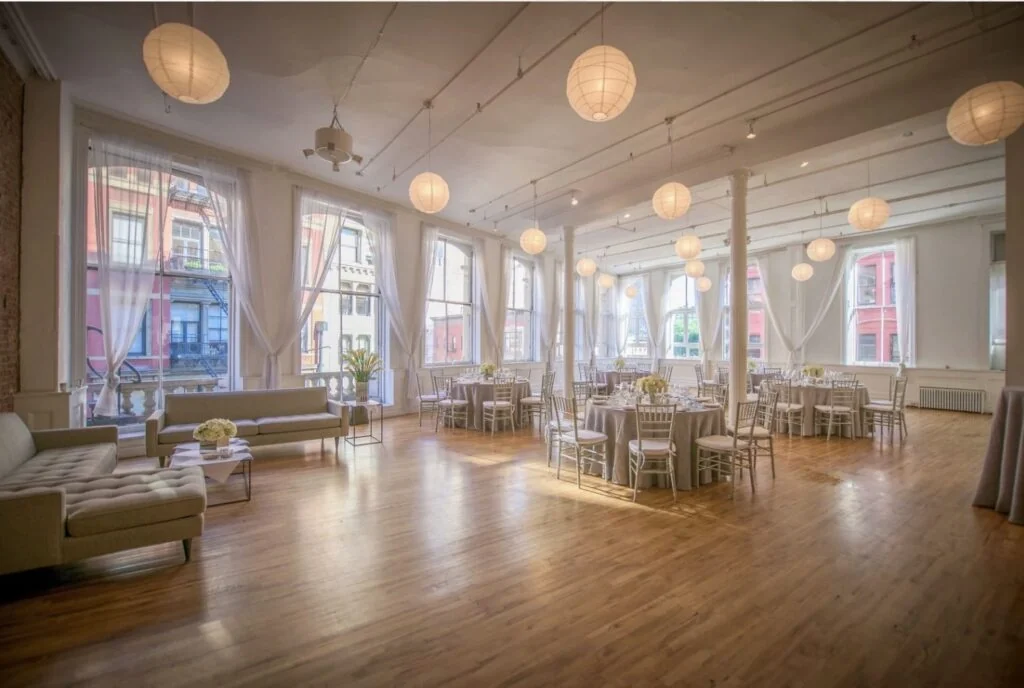
Studio 1
Starting at
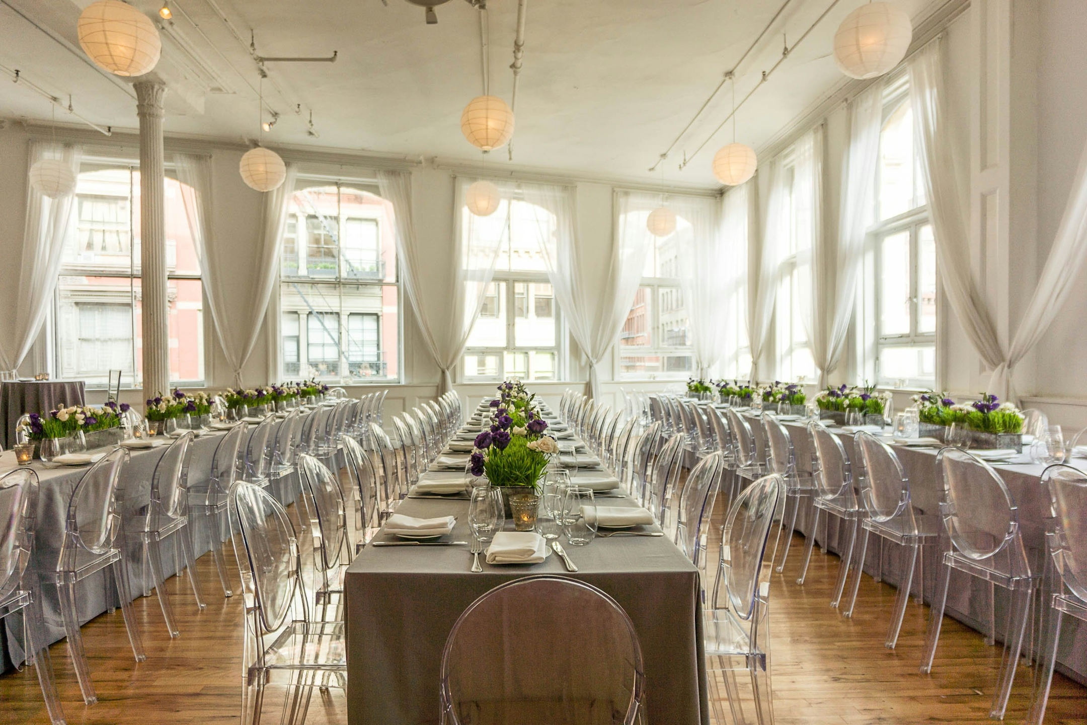
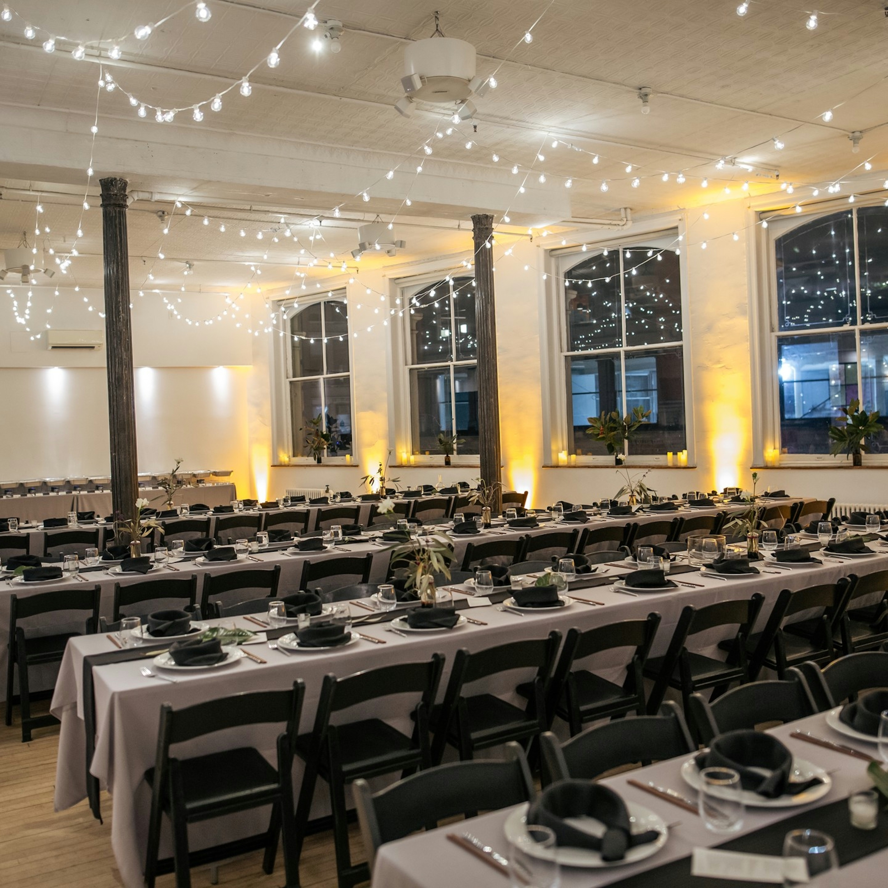
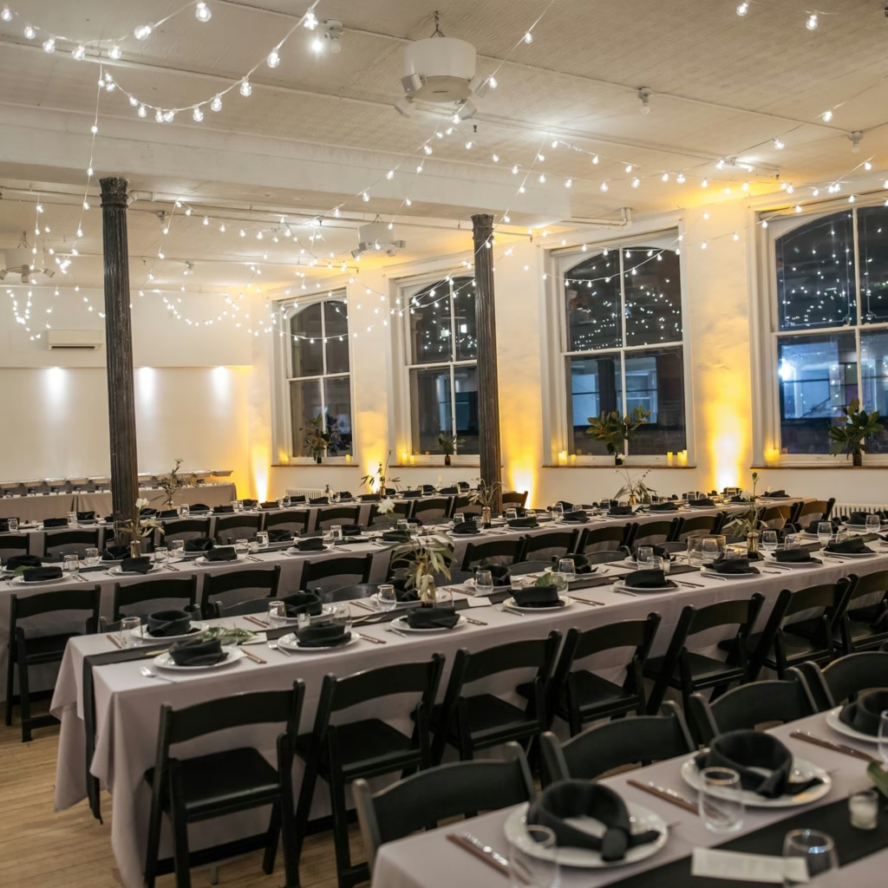
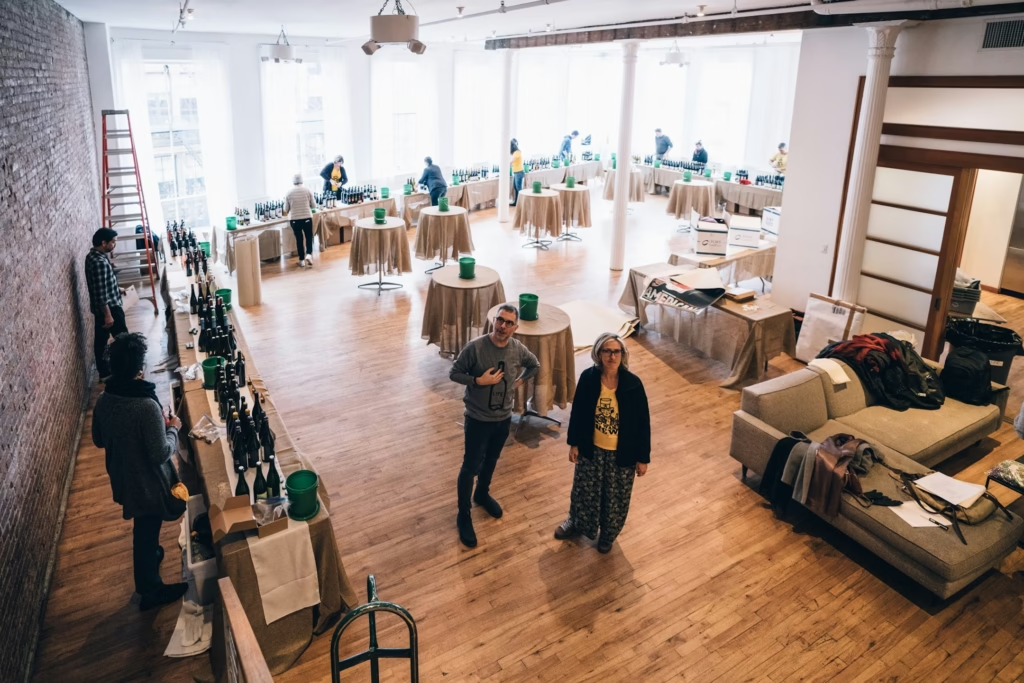
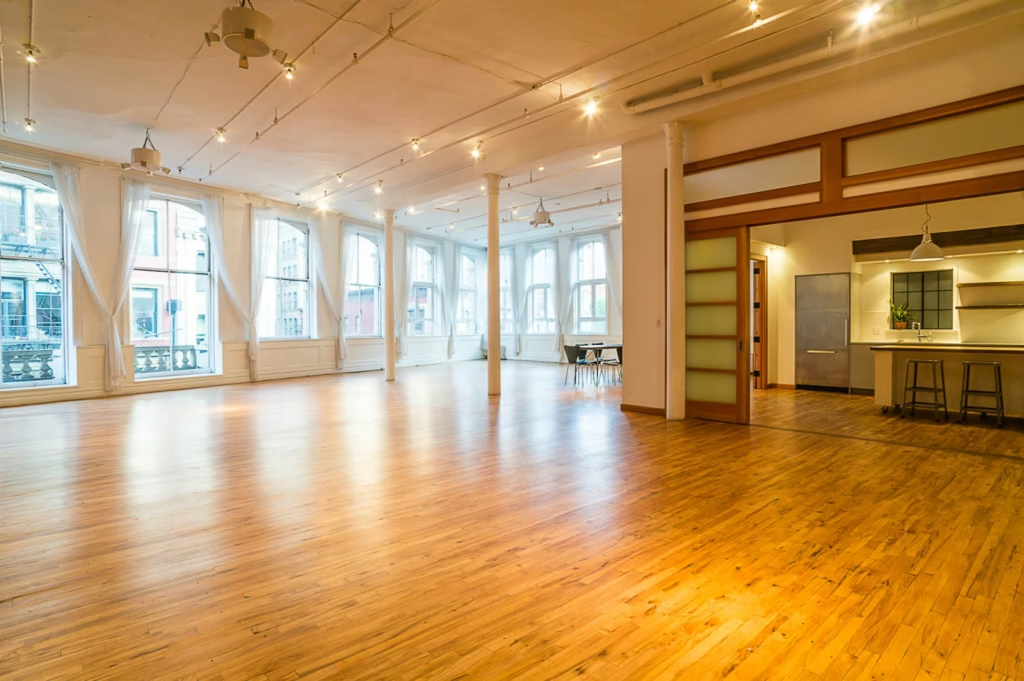
Studio 1 is our original 4000 square foot loft space, which includes two adjacent kitchens with Miele appliances.
Studio 2
Starting at
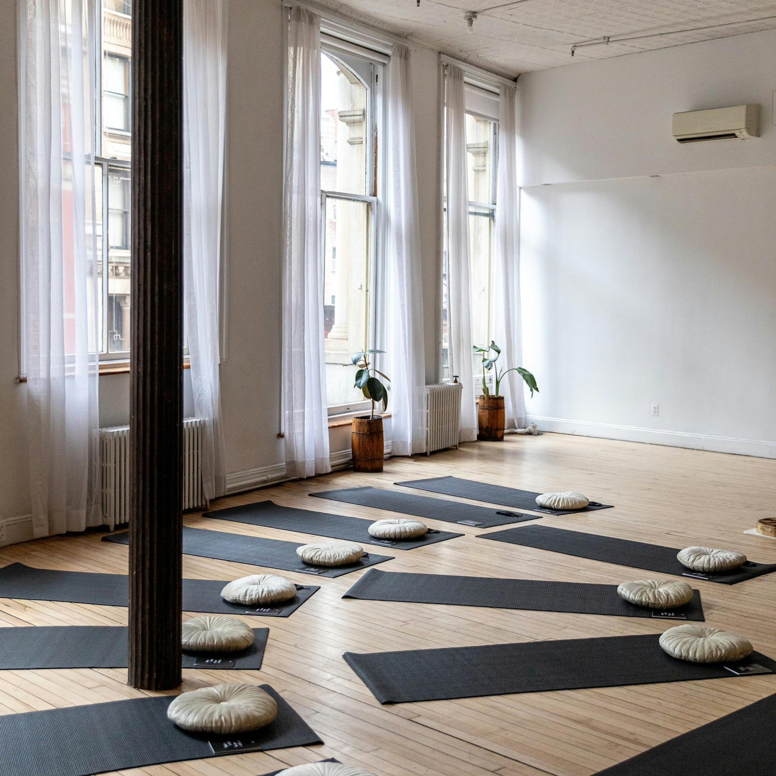
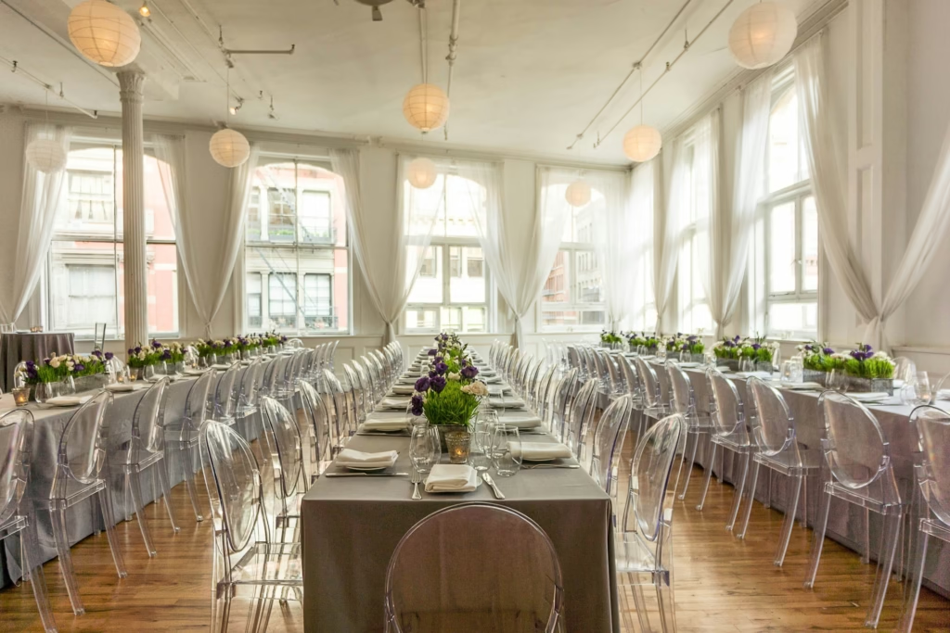
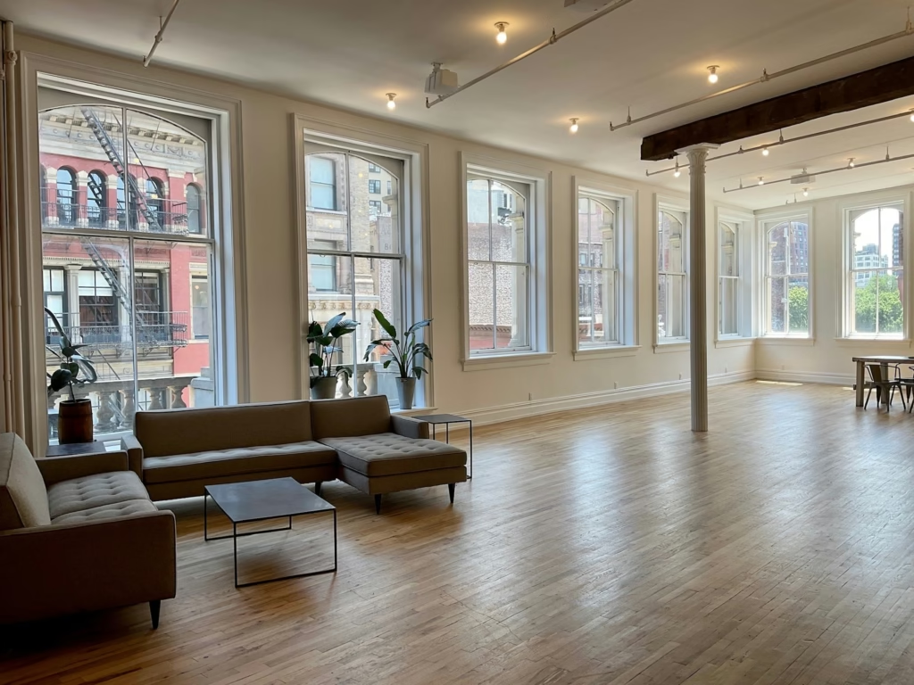
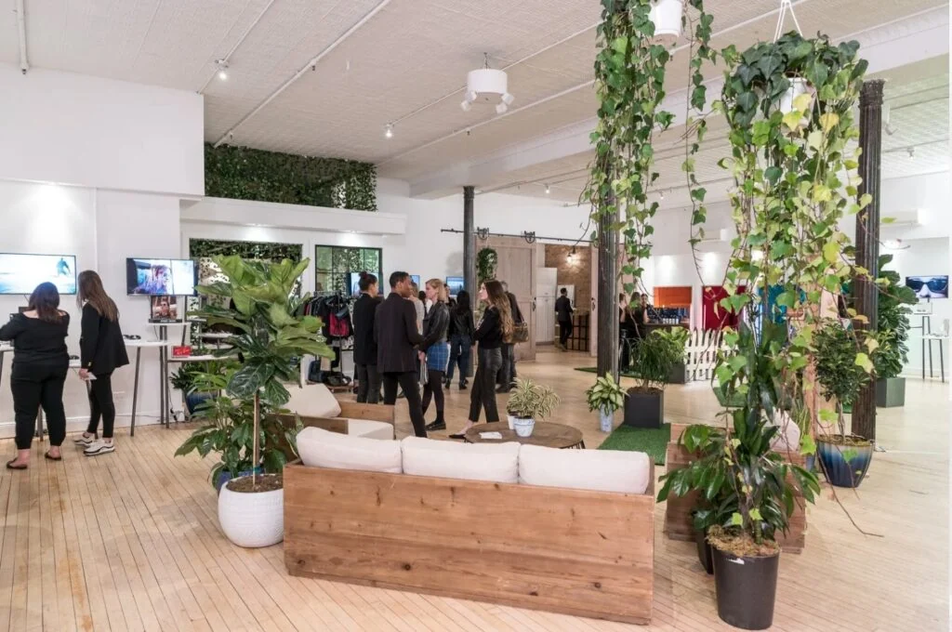
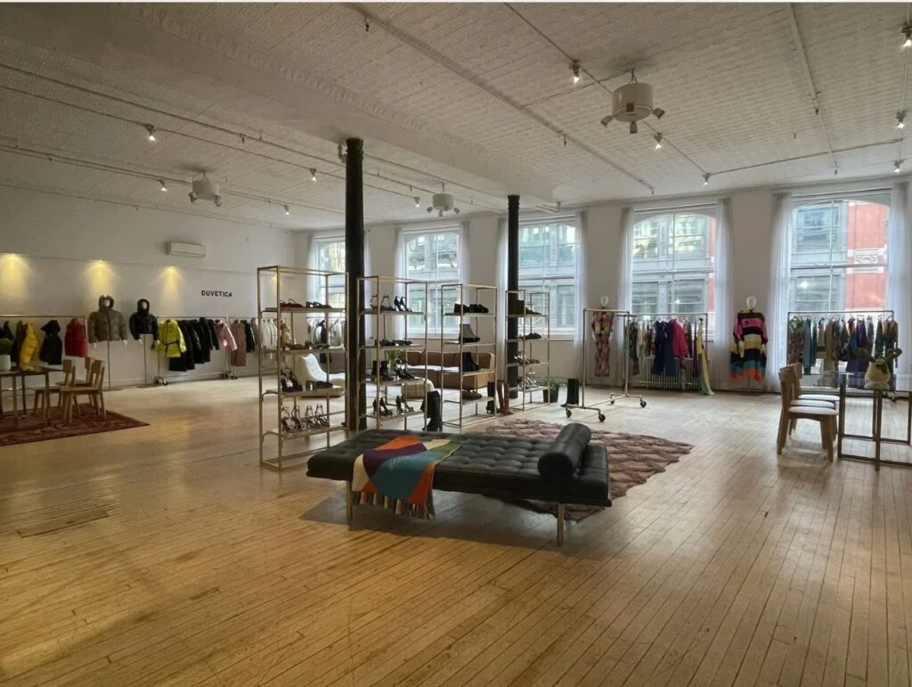
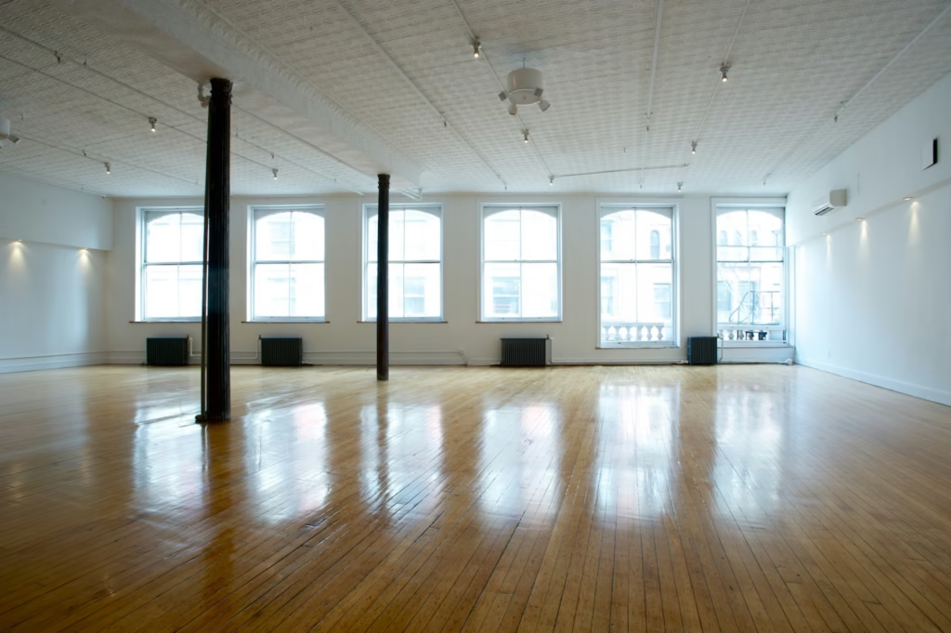
Studio 2 is our 2500 square foot, white walled, tin-ceilinged loft space. It includes one kitchen behind sliding barn doors.
Studio 3
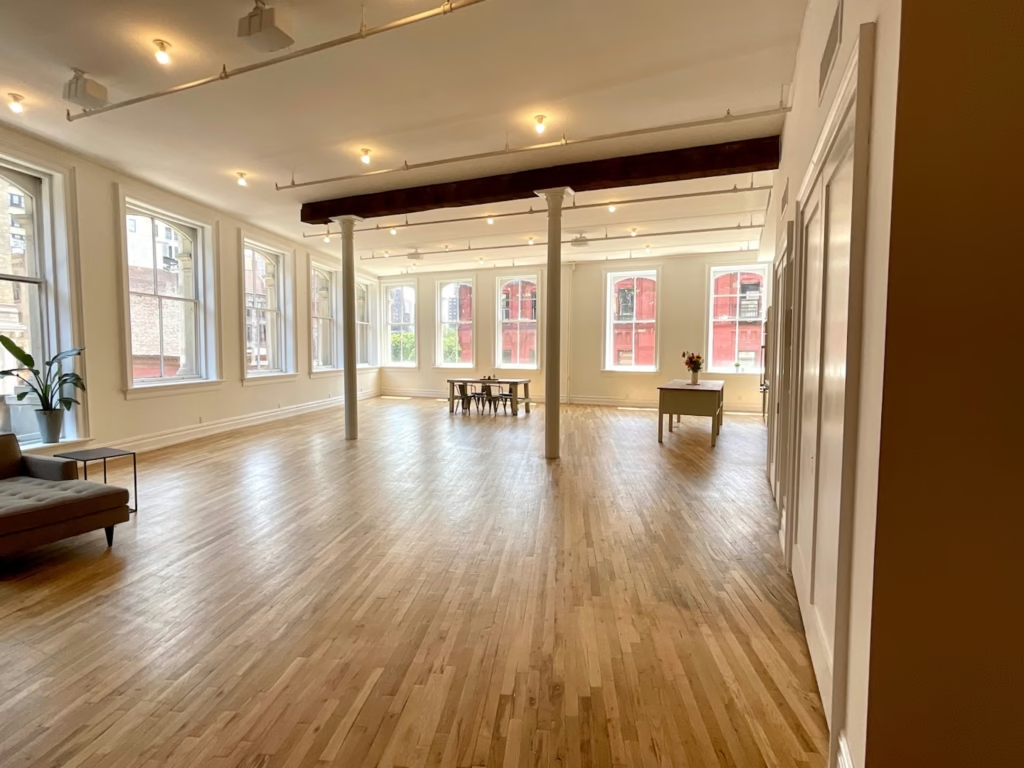
Starting at
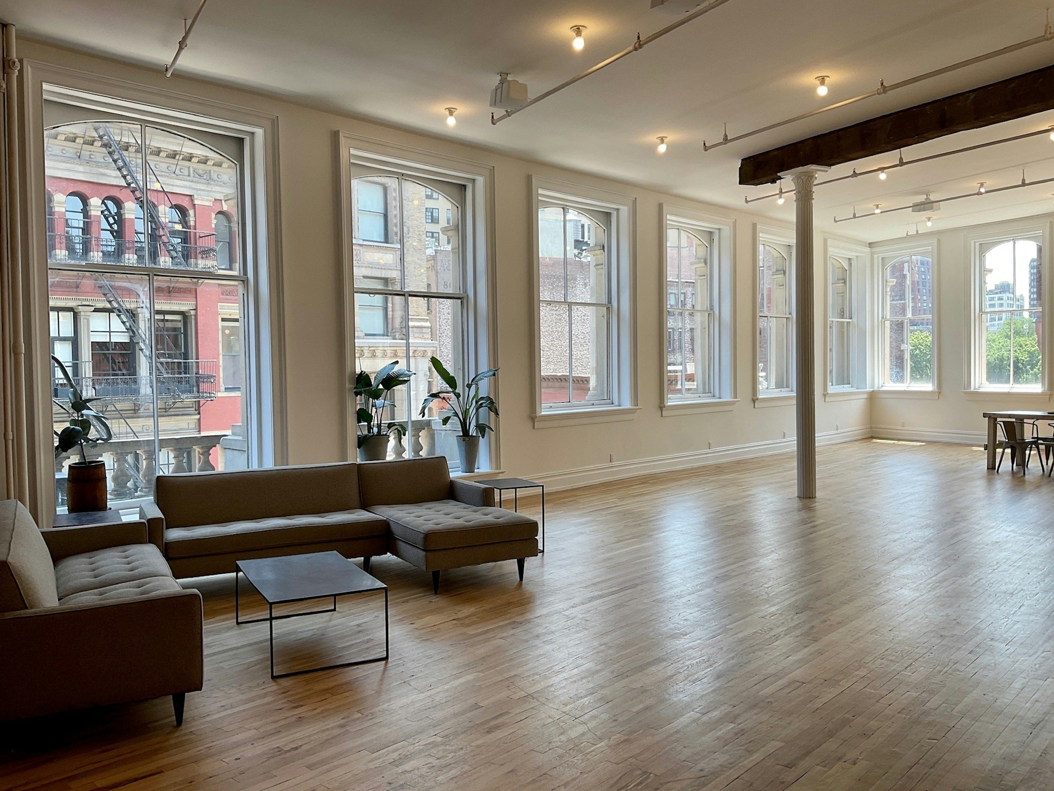
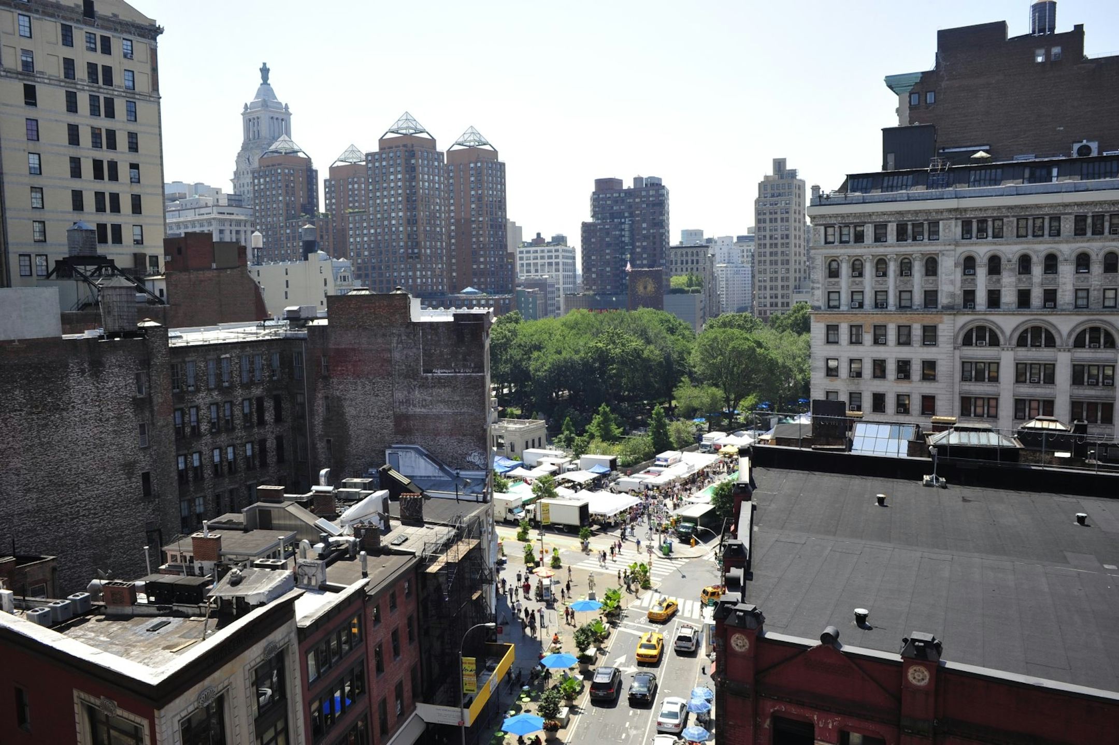
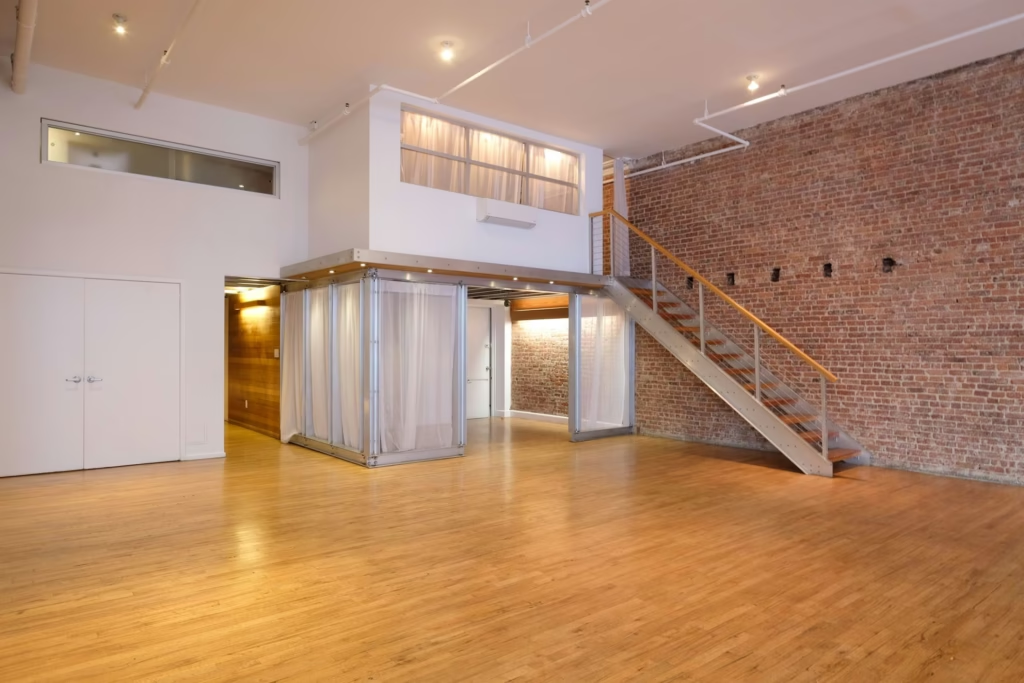
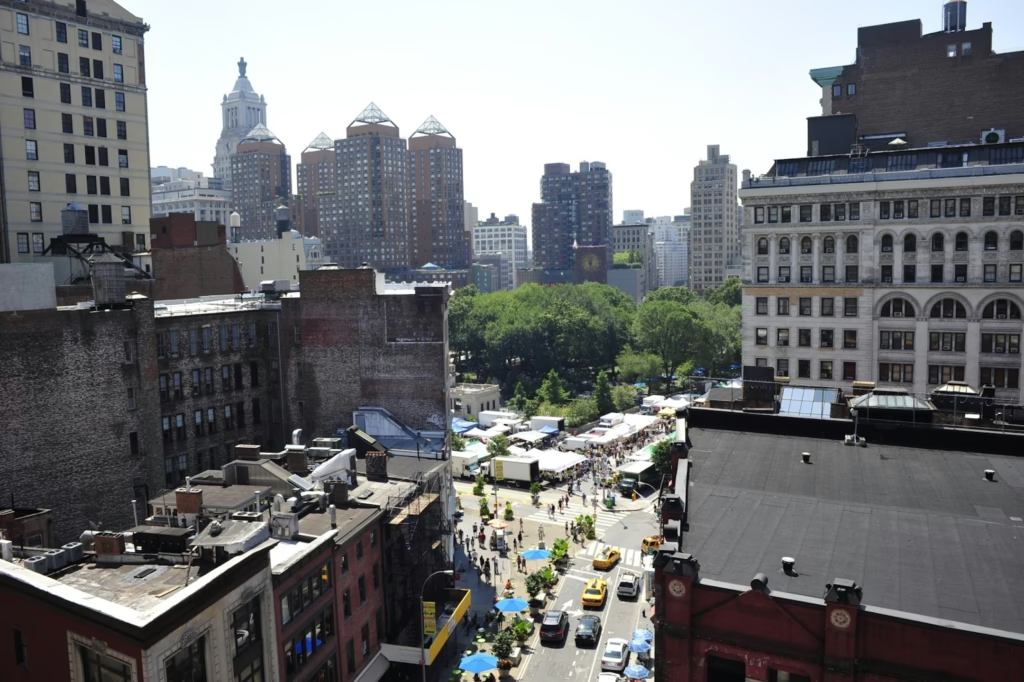
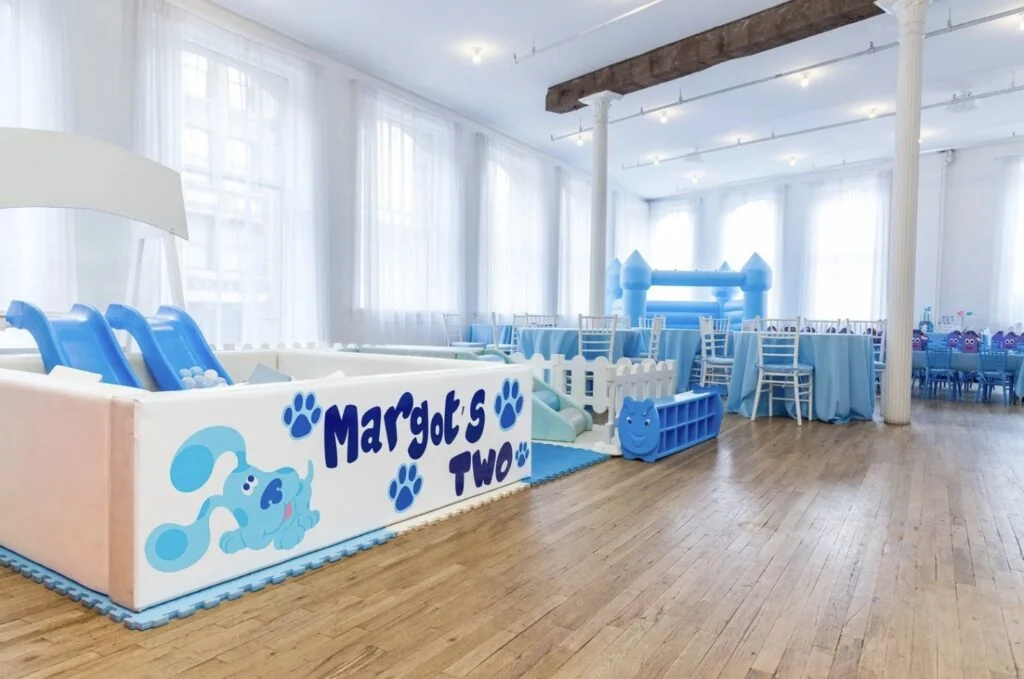
Studio 3 is our brand-new 2200 modern open plan kitchen loft overlooking Union Square Park.