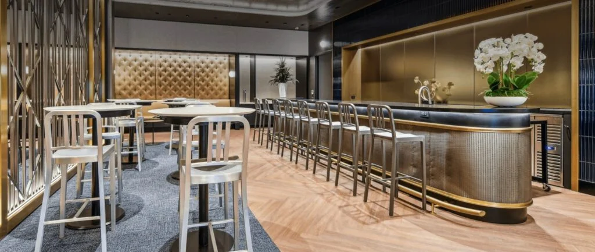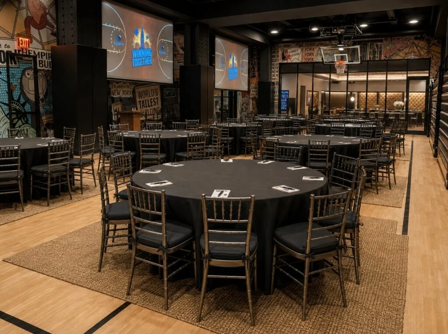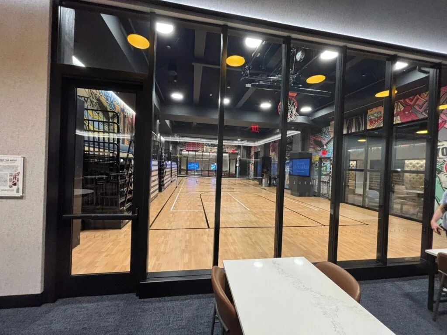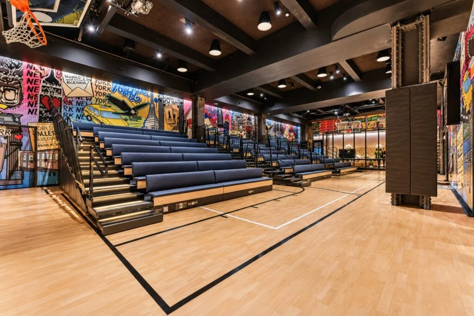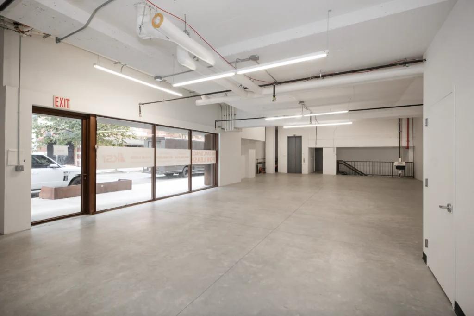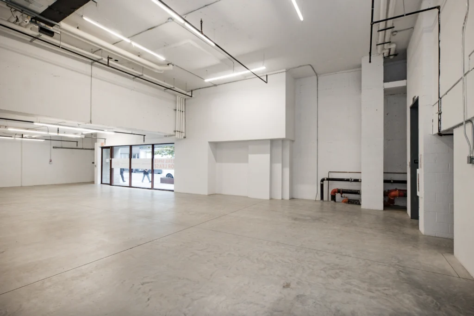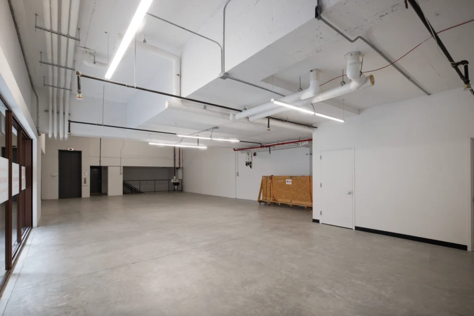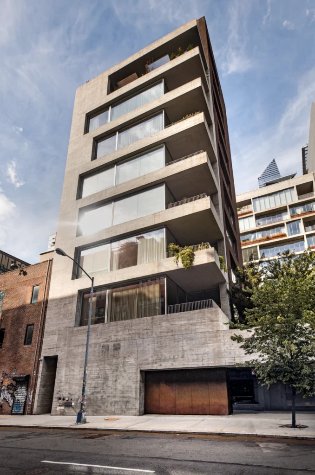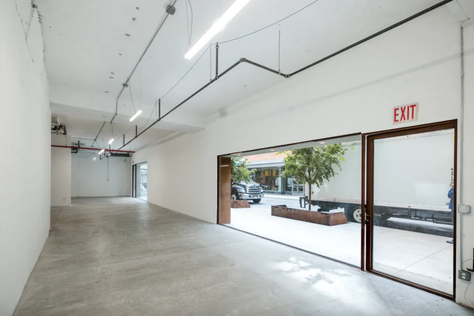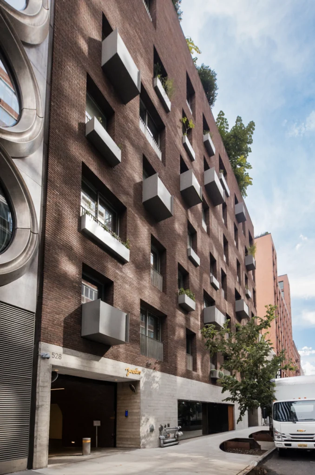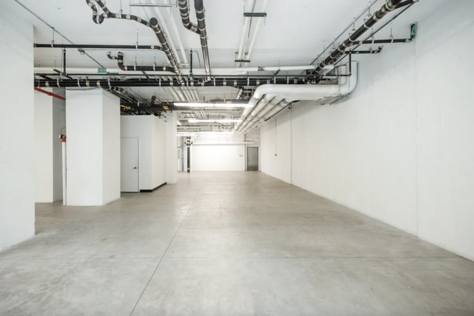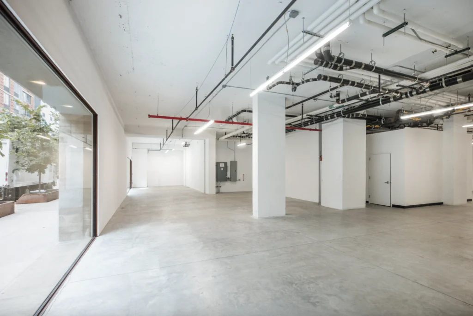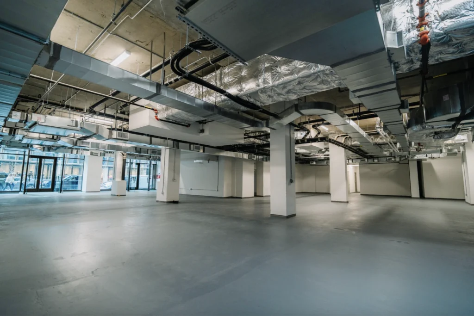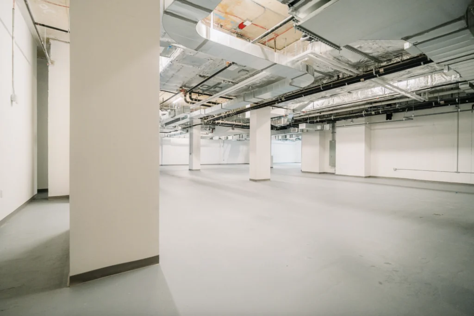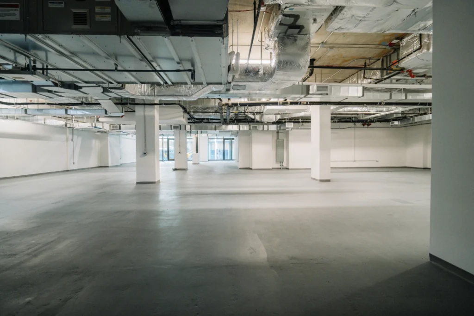
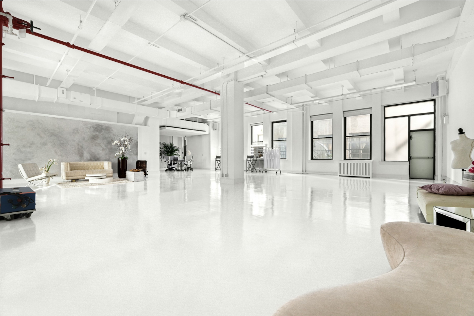
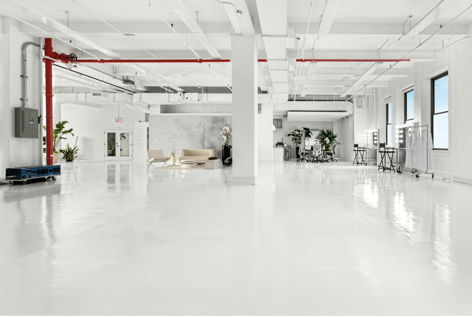
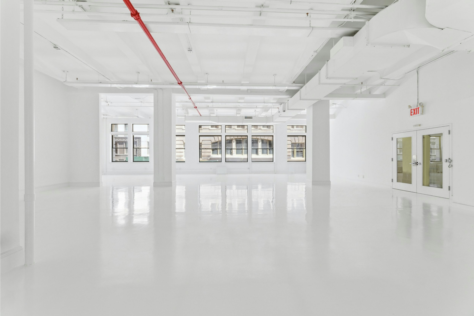
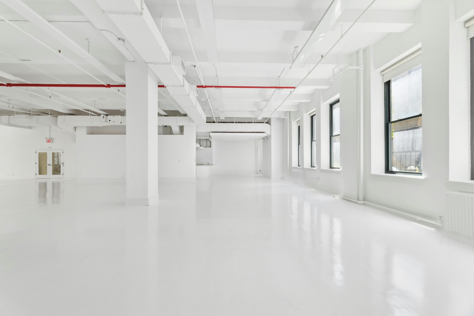
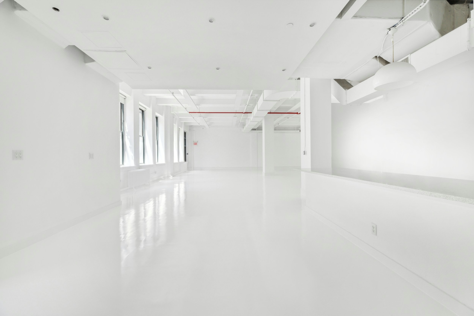
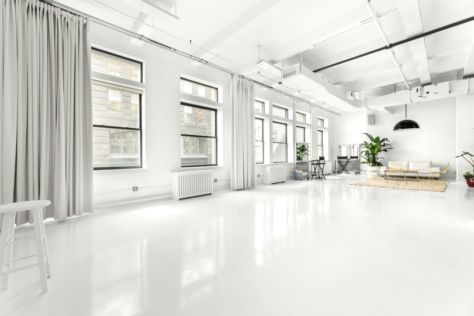
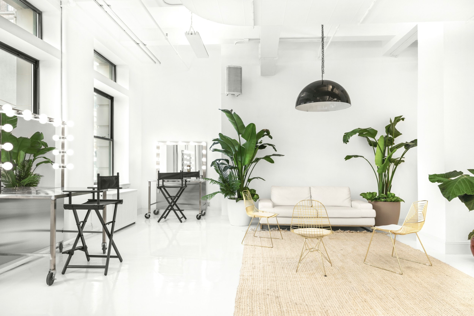
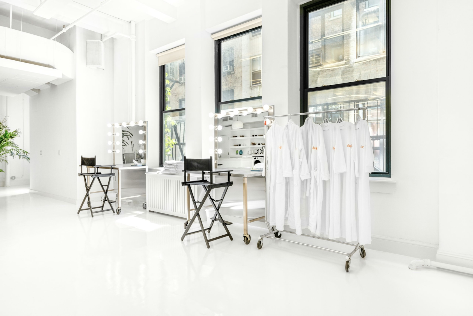
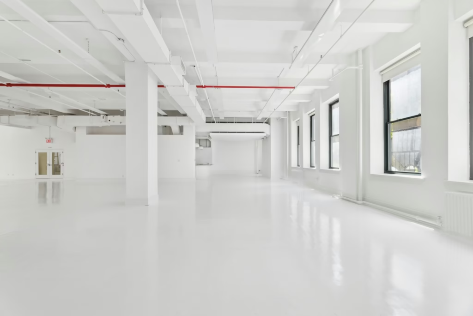
West 17th Loft in Flatiron
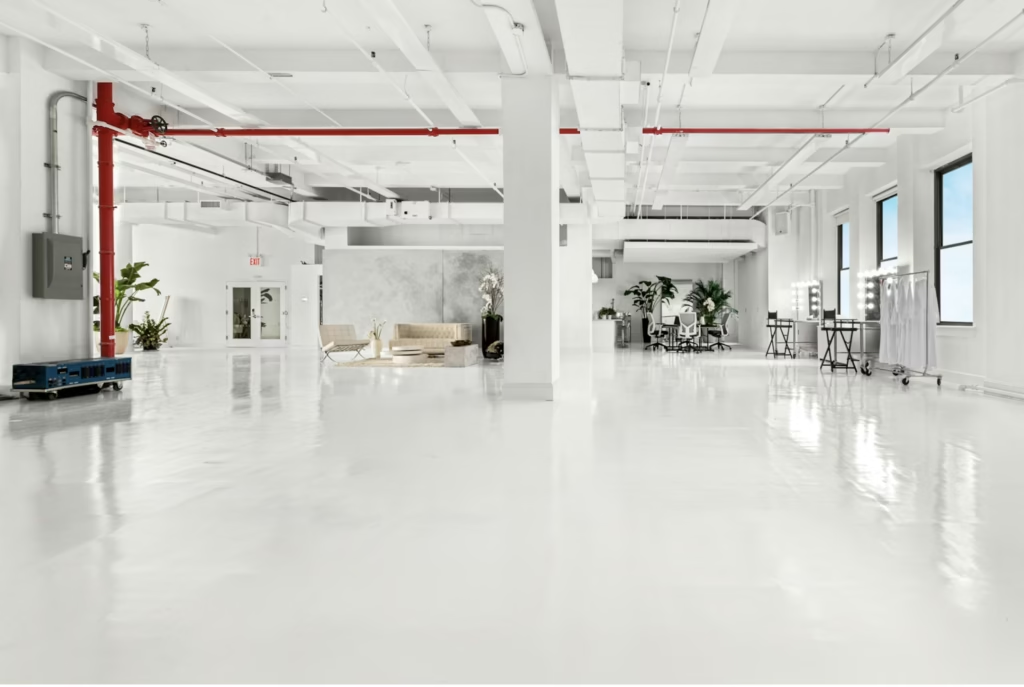
Single Floor
6,000 Sq. Ft.
250 Guest Max
14 Ft Ceiling
CAPACITY
Standing - up to 250
Location
50 W 17th St, New York, NY 10011, USA
Amenities
A/V Capabilities
ADA Accessible
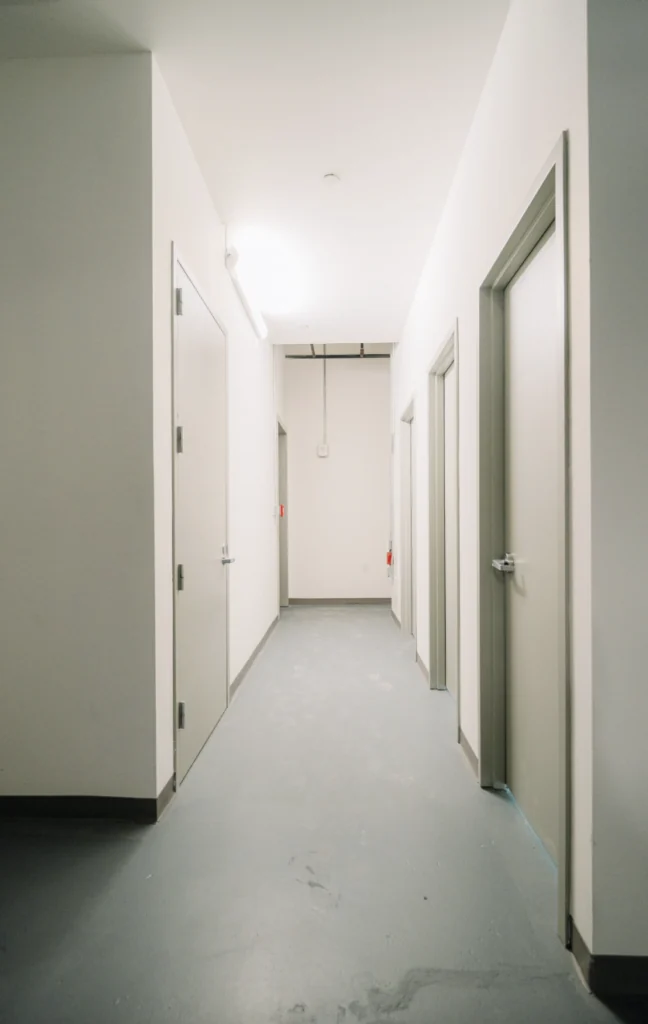
Back of House Space
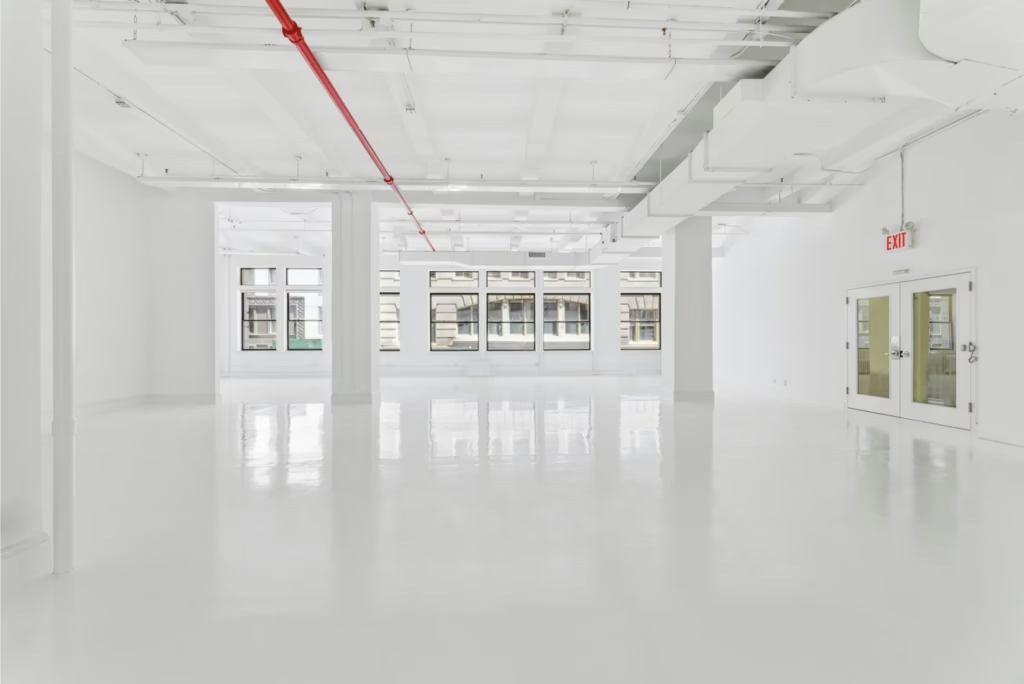
Column Free
Elevator Access
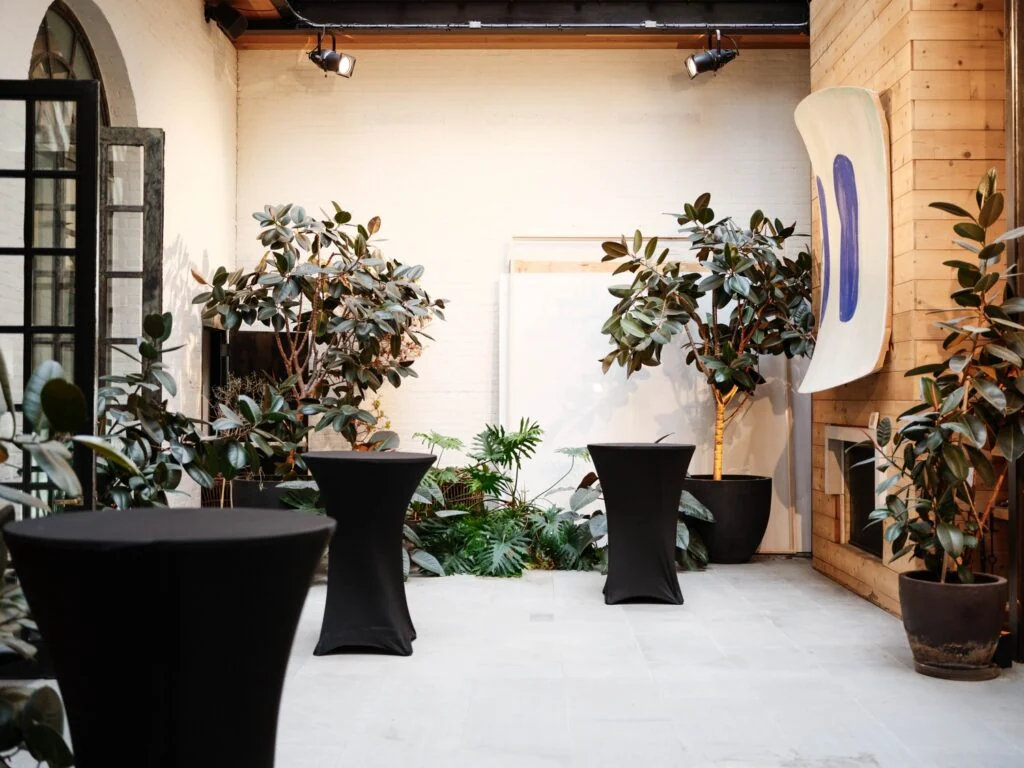
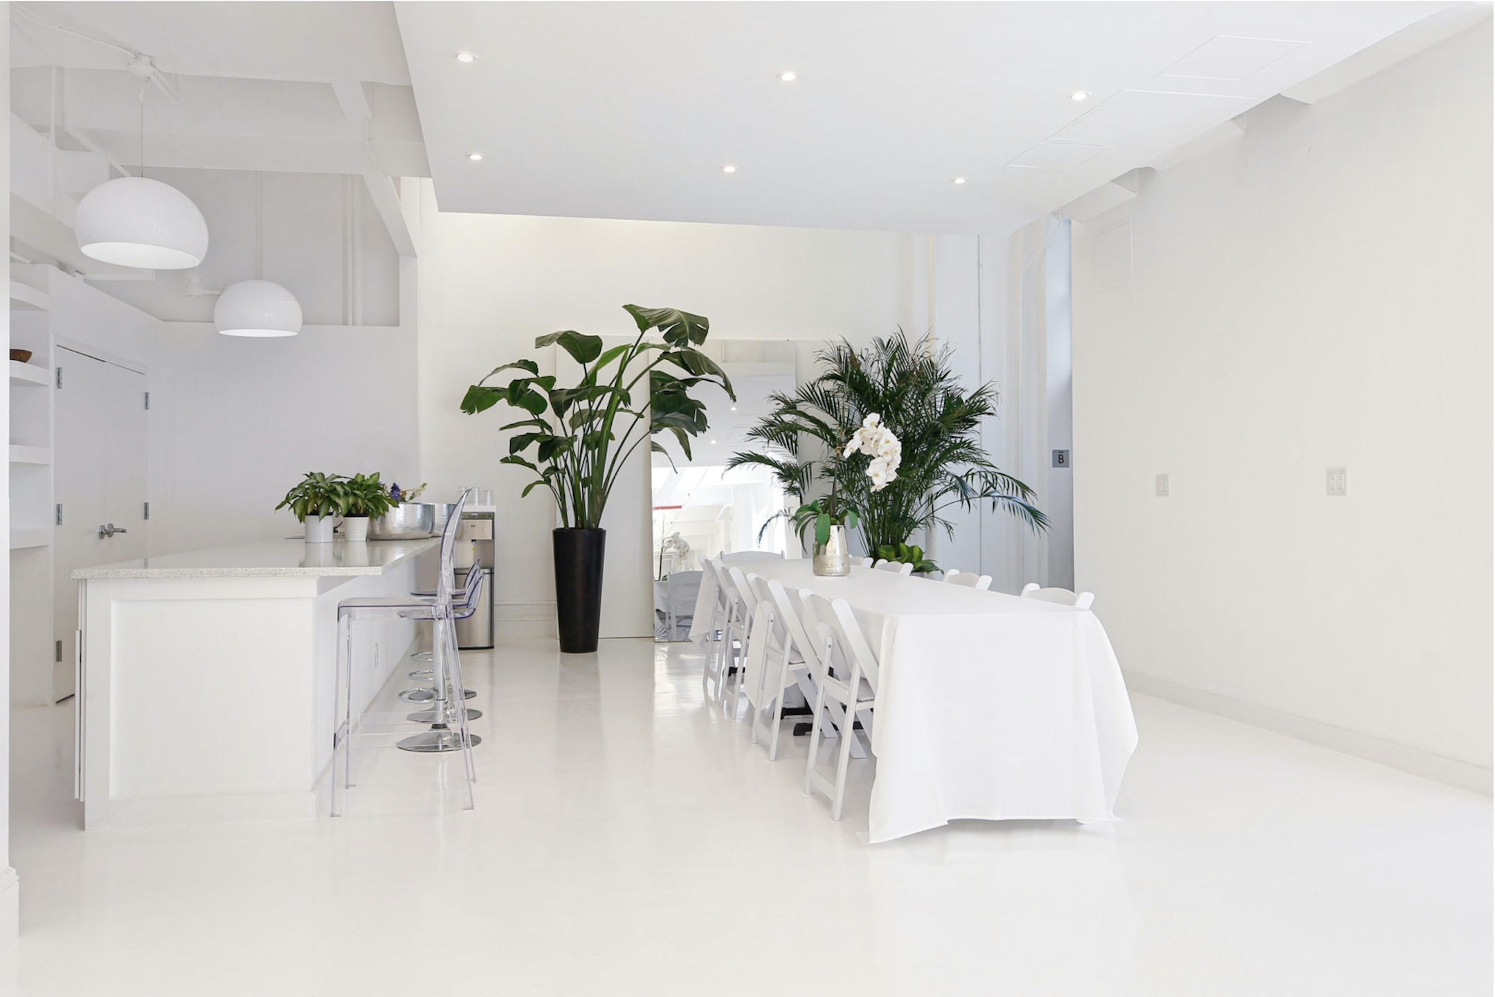
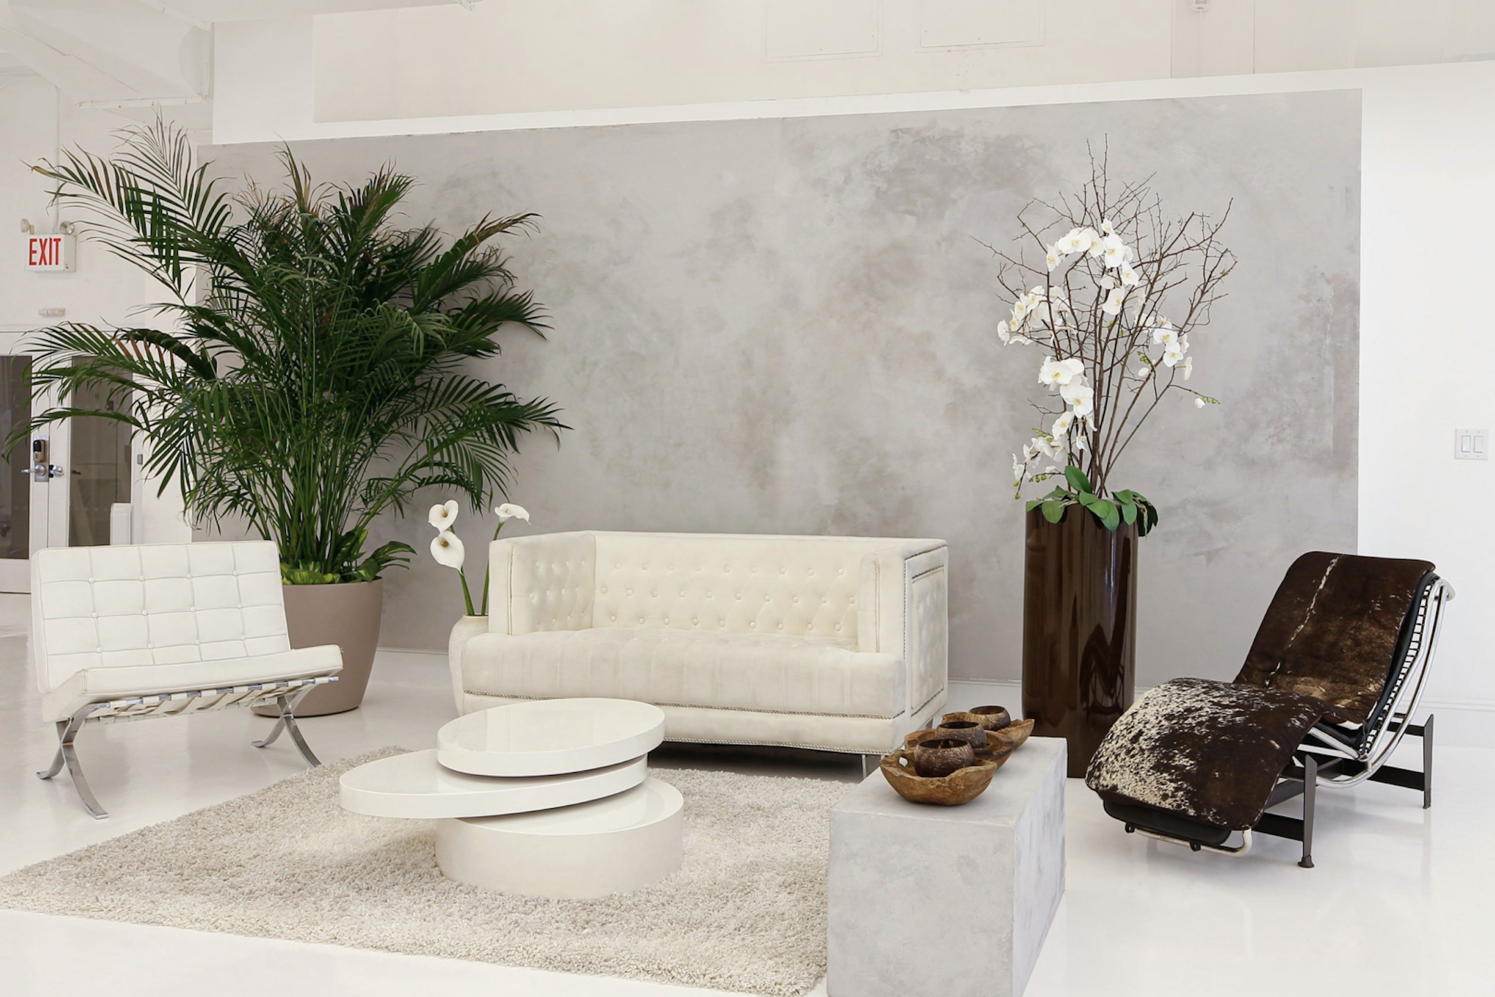
Furnished
Gender Neutral Bathrooms
High Ceilings
HVAC
Kitchen
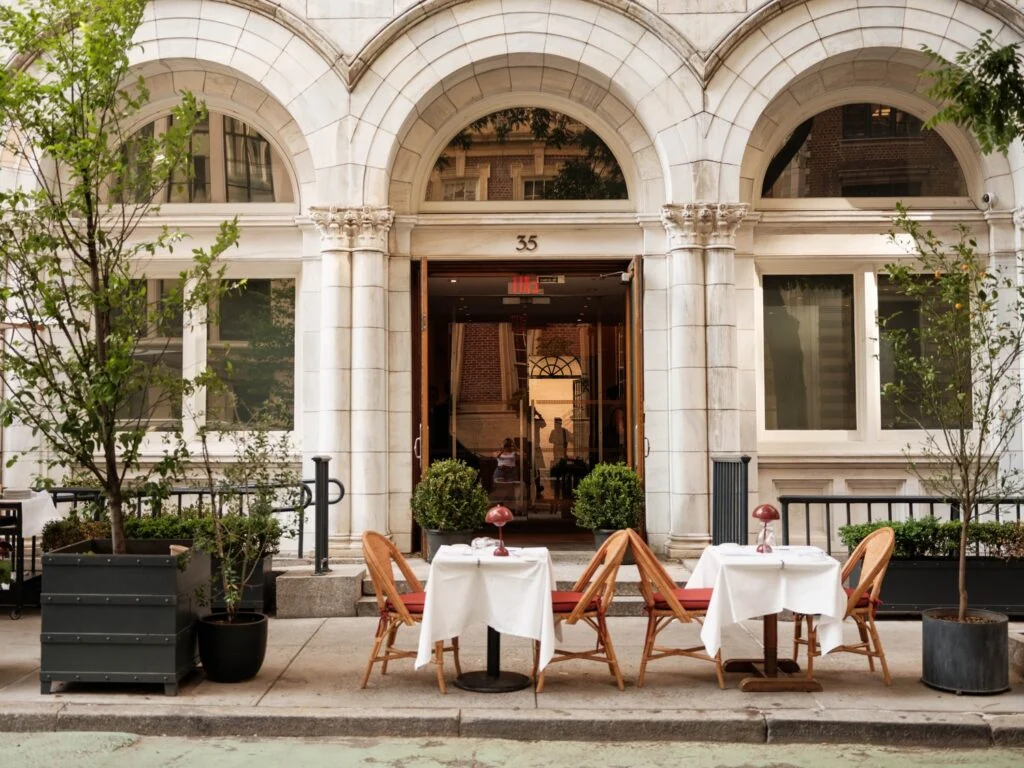
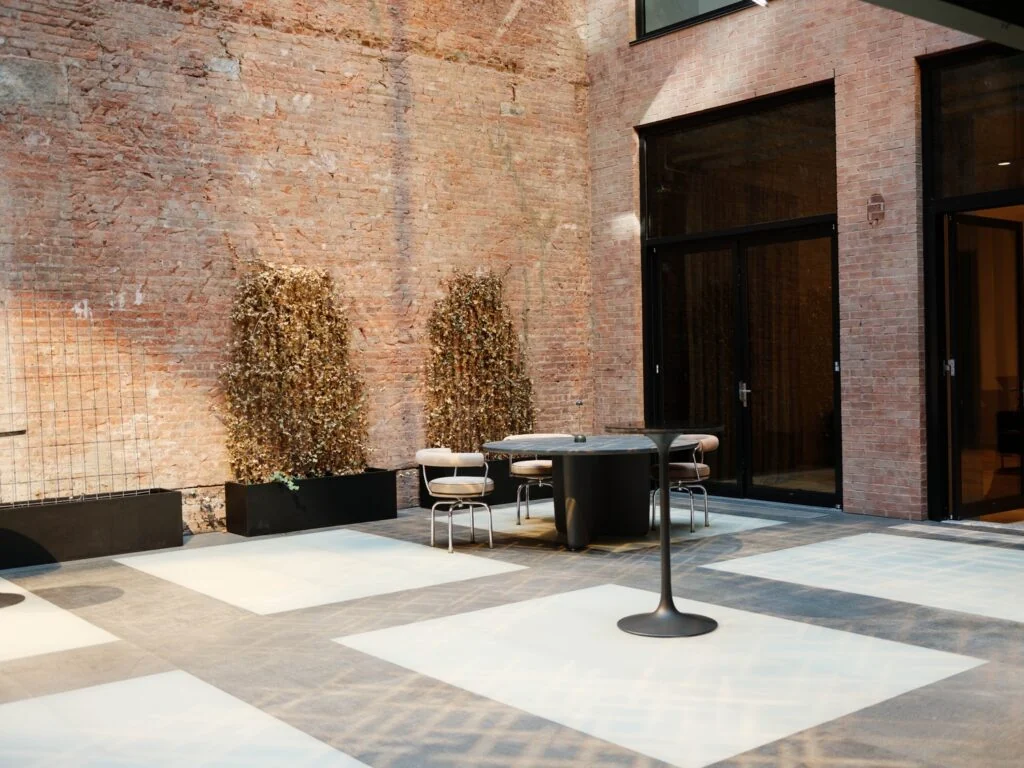
Outdoor Space
Rooftop
Storefront
Views
Wifi
Pricing Details
Starting at $7,500 / Per Day
Best Used For
Art Exhibition
Brand Activation
Ceremony
Corporate Dinner
Corporate Party
Experiential
Fashion
Film/Photo
Gala
Gallery
Holiday Party
Lectures & Discussions
Meeting
Mitzvahs
Networking Space
Public Talk
Press Event
Product Launch
Private Chef
Screening
Showroom
Social Event
Venue Type
Production Studio
Studio