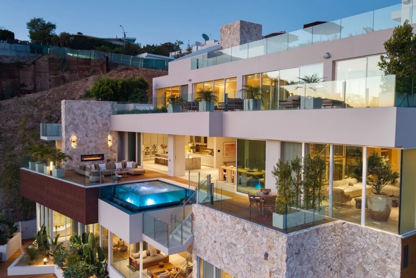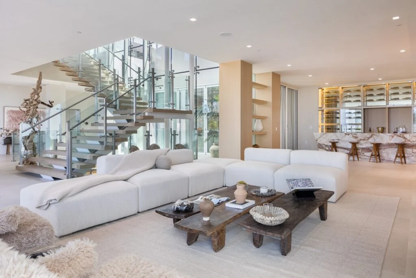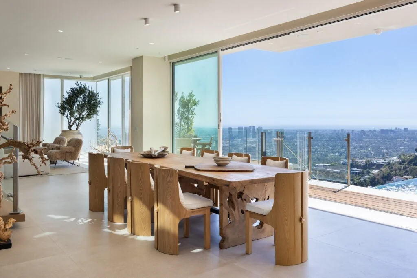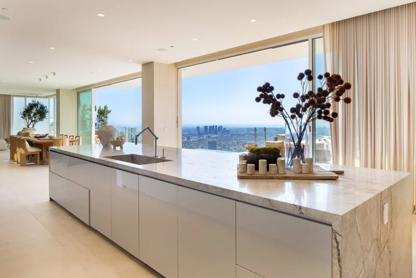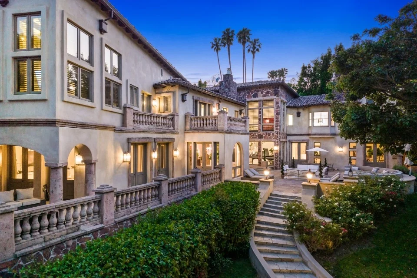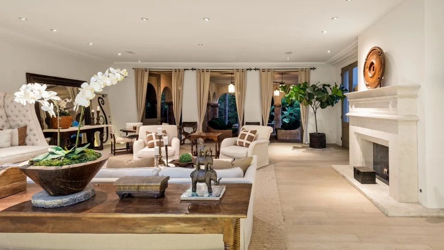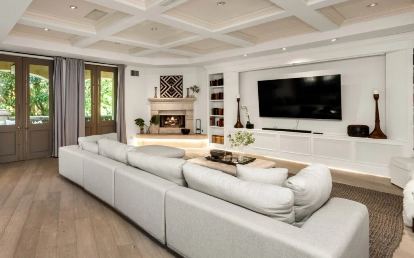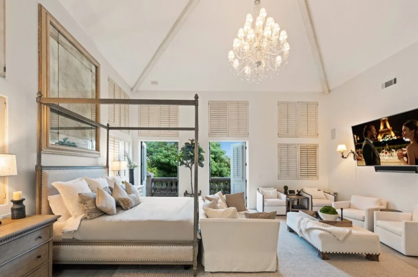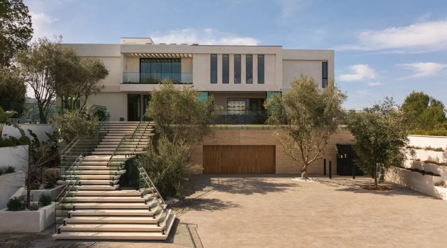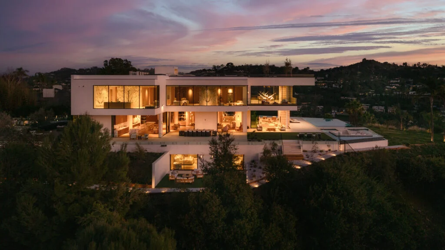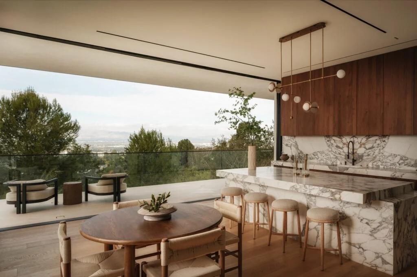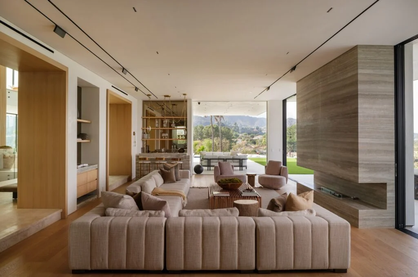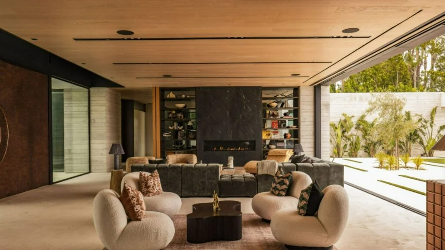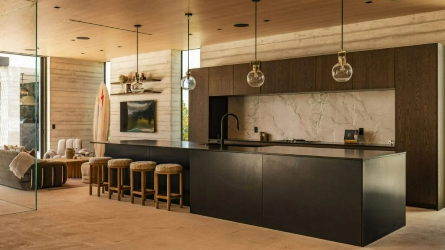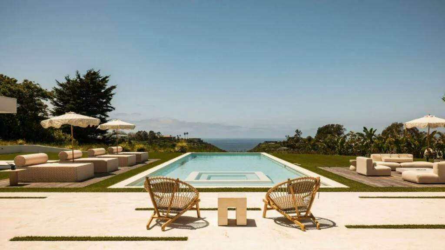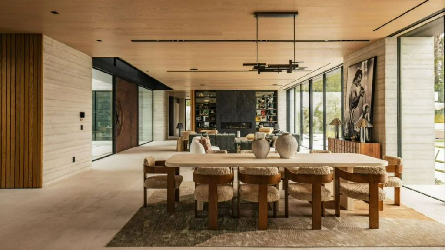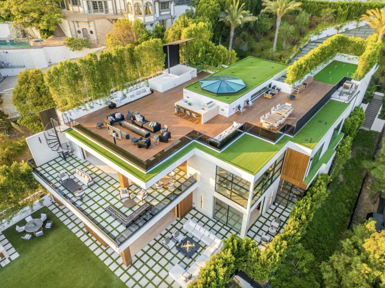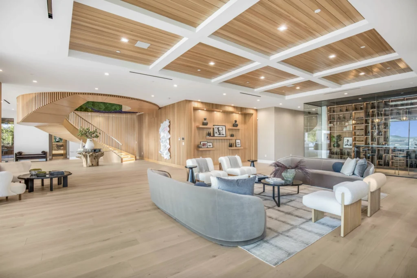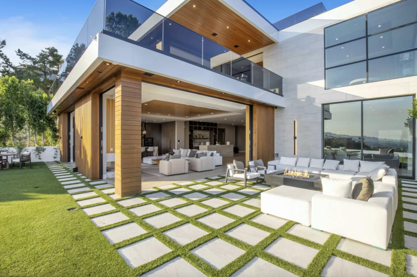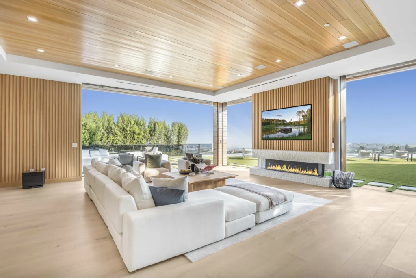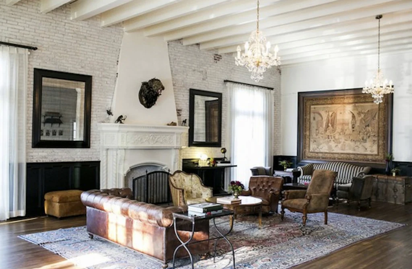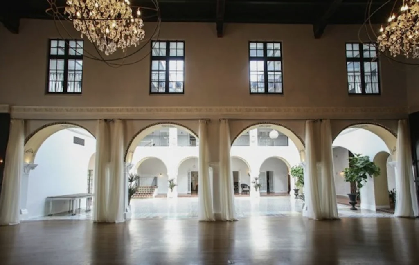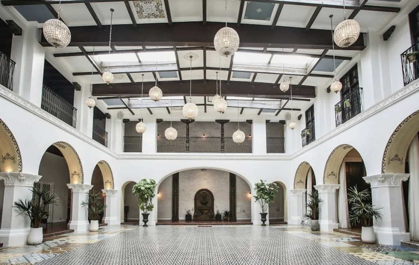
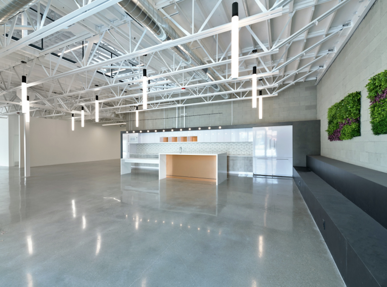
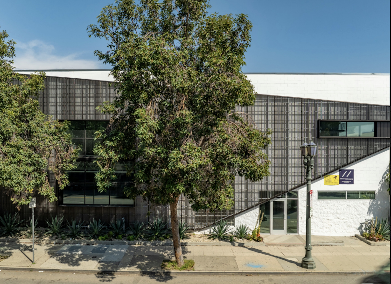
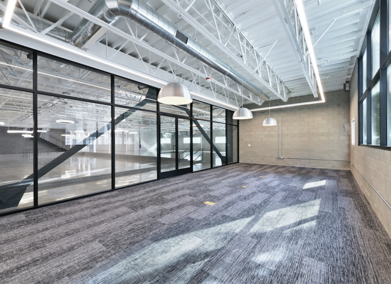
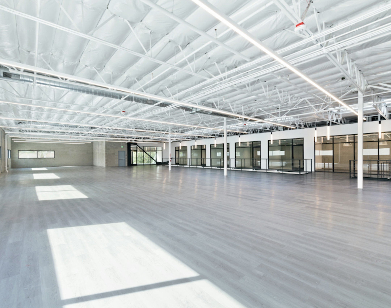
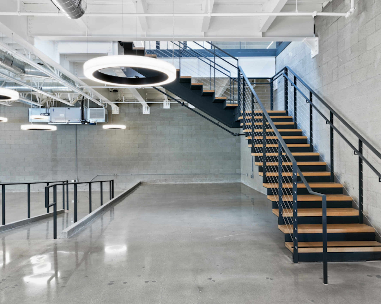
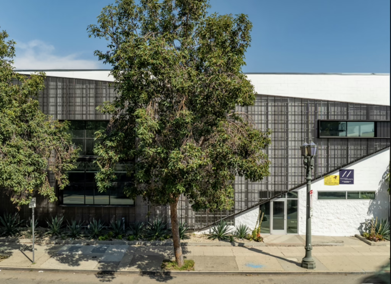
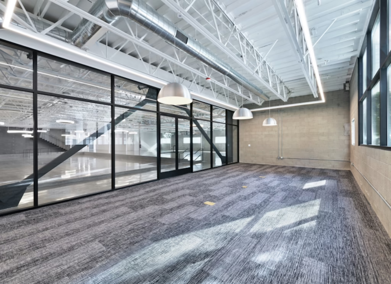
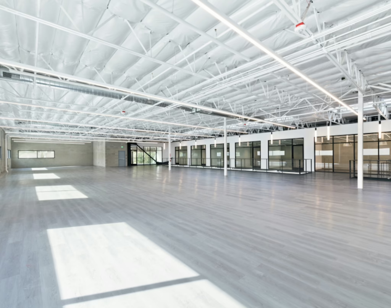
948 N. Cahuenga Boulevard
2 Floors
27,500 Sq. Ft.
300 Guest Max
14 Ft Ceiling
VIDEO WALKTHROUGH
CAPACITY
Standing - up to 300
seating - up to 150
Location
948 North Cahuenga Boulevard, Los Angeles, CA, USA
Amenities
A/V Capabilities
ADA Accessible
Back of House Space
Column Free
Elevator Access
Furnished
Gender Neutral Bathrooms
High Ceilings
HVAC
Kitchen
Outdoor Space
Rooftop
Storefront
Views
Wifi
Things You Should Know
Fully accessible, ADA-compliant multi-level building, secured subterranean parking, and adjacent exterior activation area + ADA parking
Best Used For
Art Exhibition
Brand Activation
Corporate Party
Experiential
Fashion
Film/Photo
Gallery
Networking Space
Product Launch
Venue Type
Raw Space
White Box