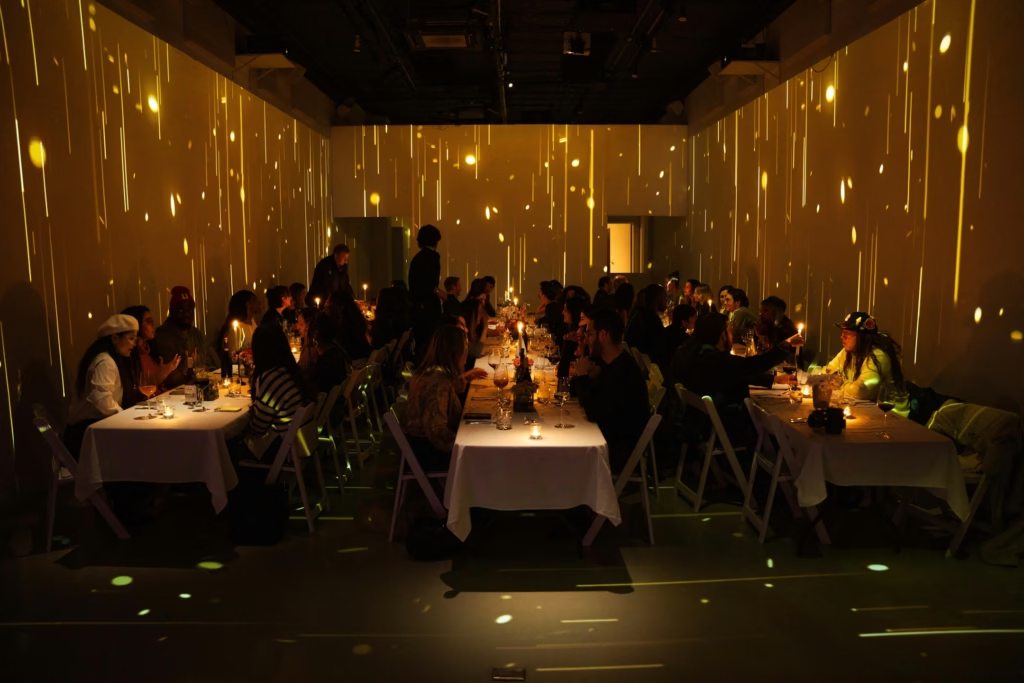
LUME Studios Tribeca
CAPACITY
Location
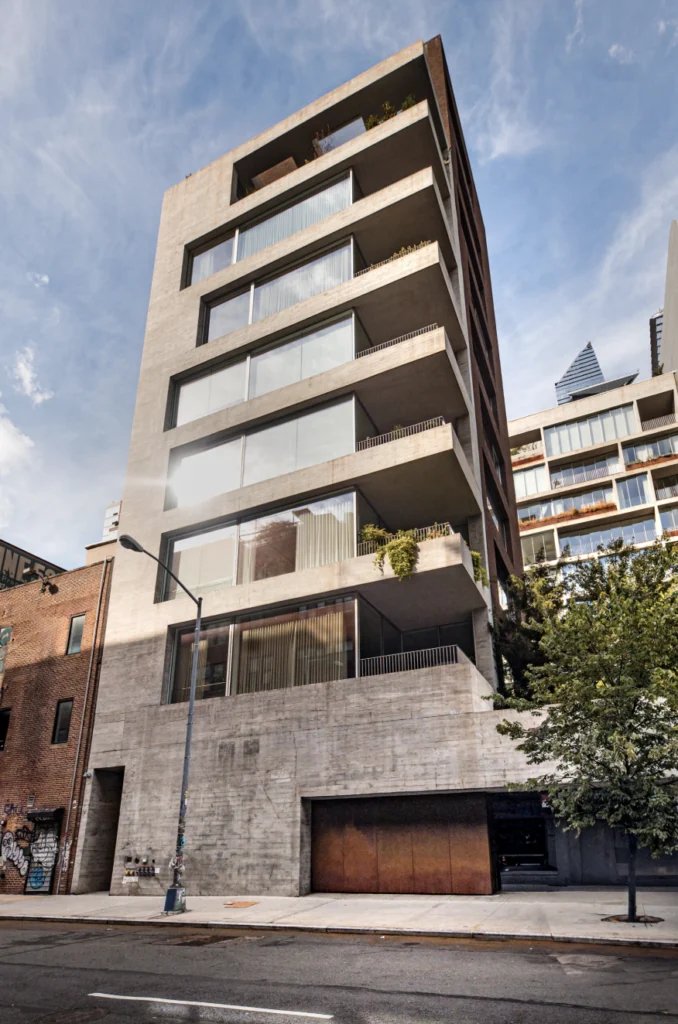
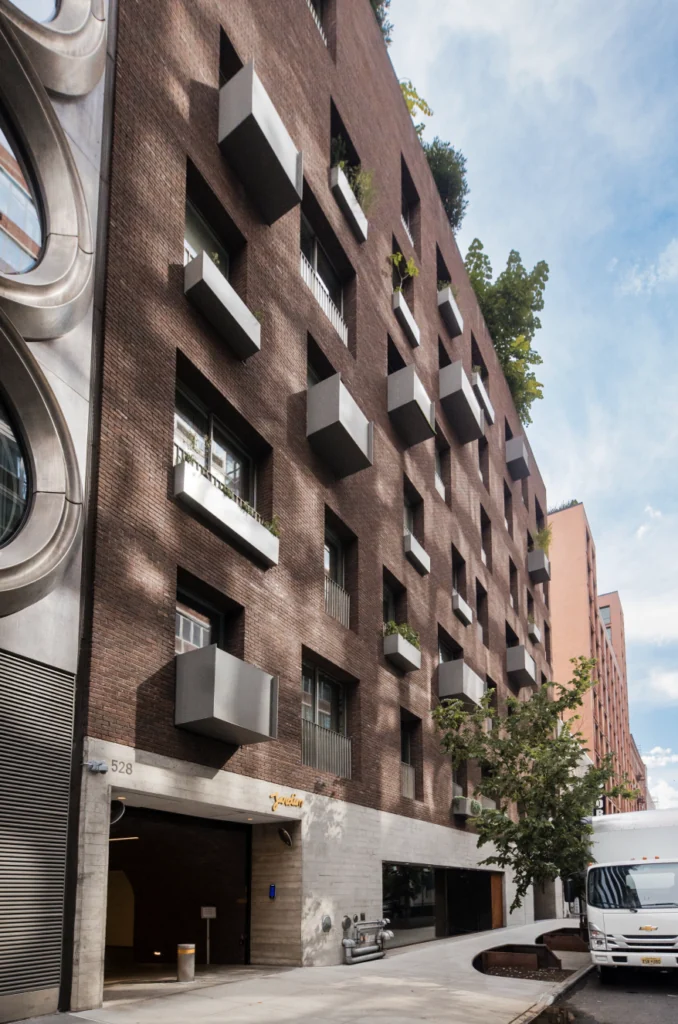
393 Broadway, New York, NY 10013, USA
Amenities
Pricing Details
Things You Should Know
-
Available Spaces:
1) Immersive Studio
-
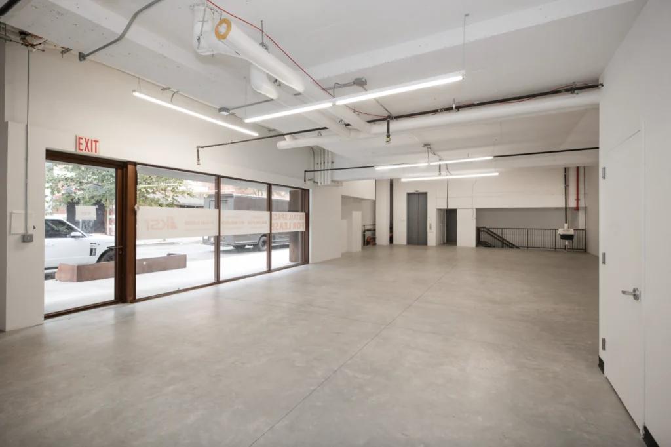
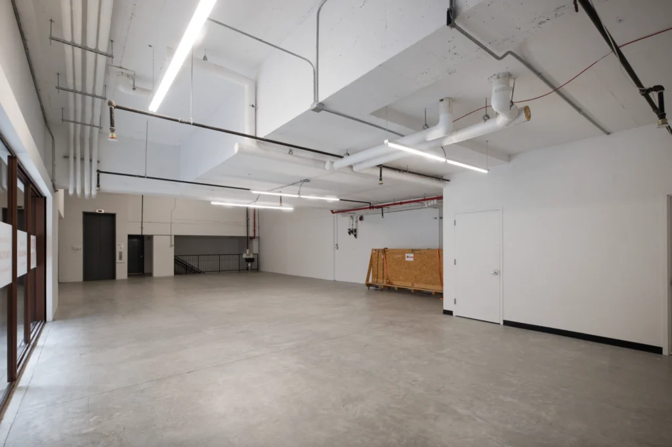
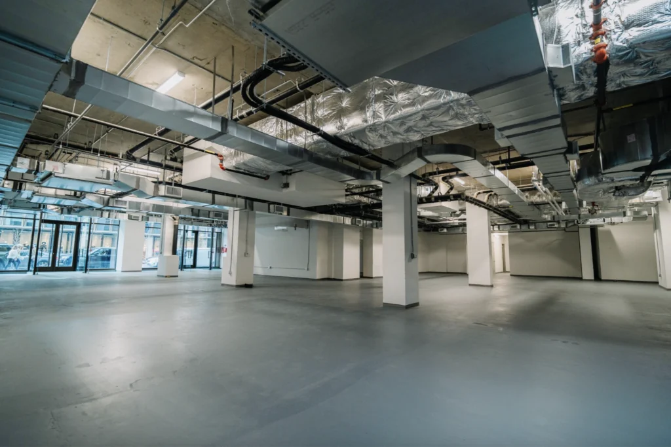
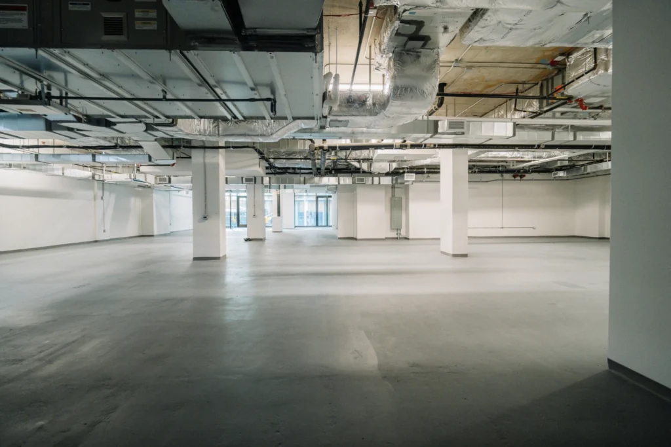
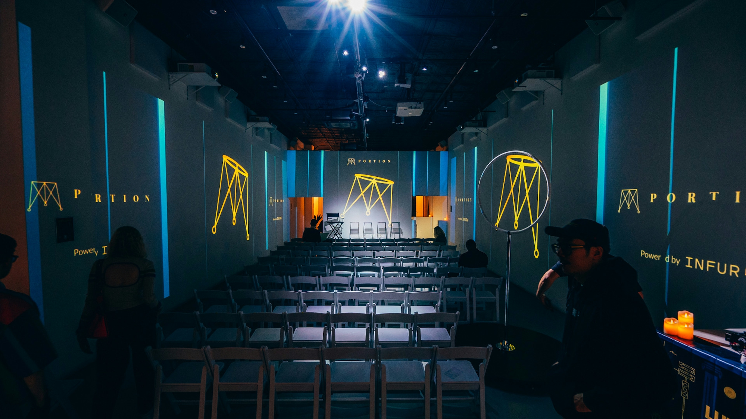
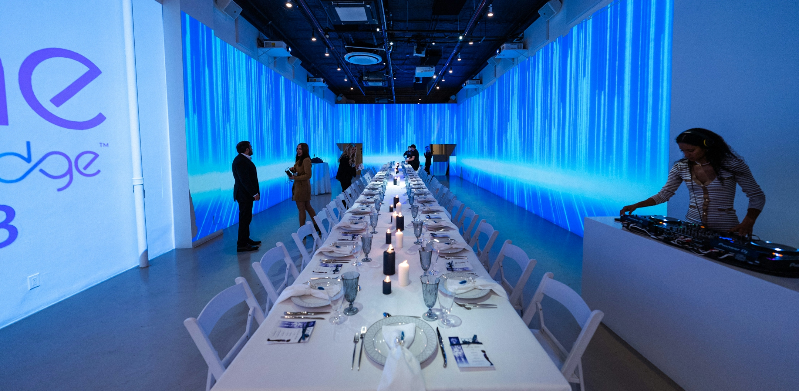
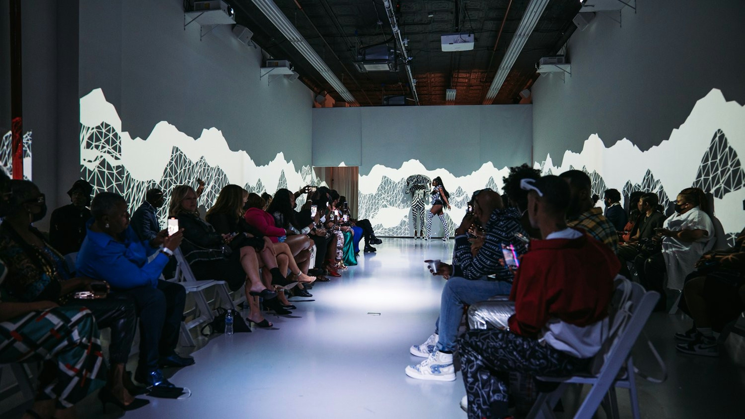
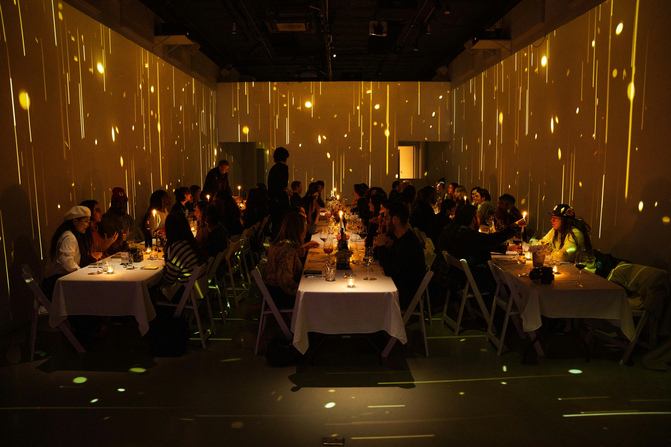
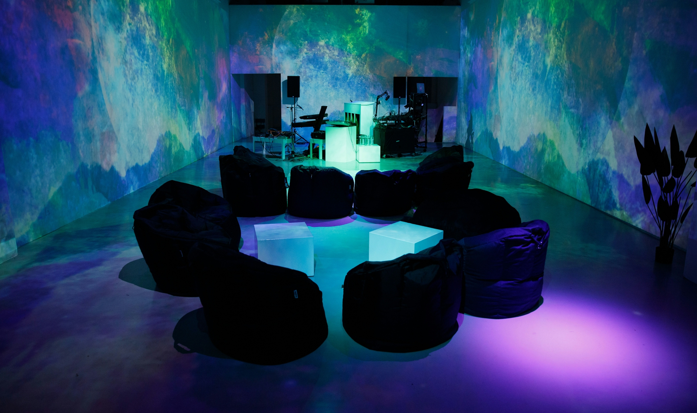
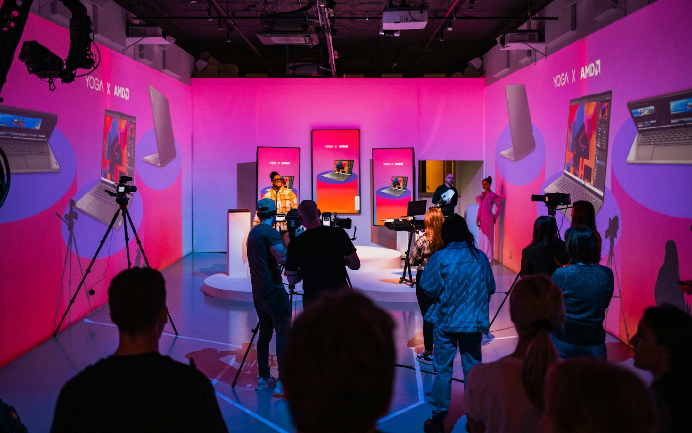
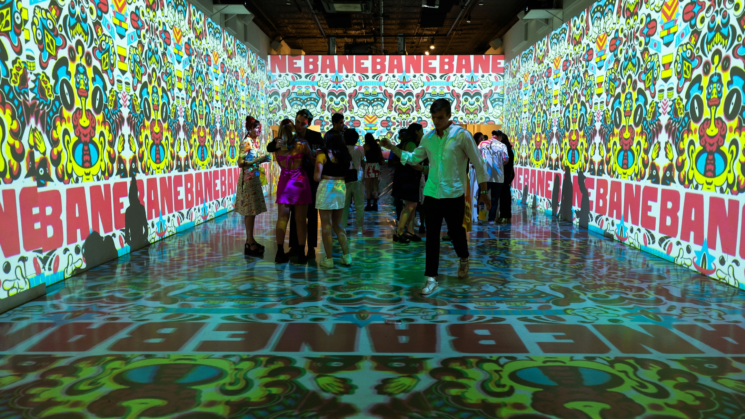
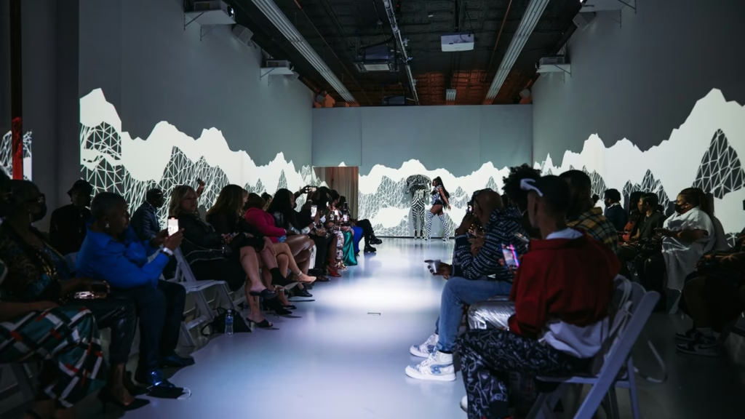
Description: A premier space developed with state-of-the-art immersive technology, the Immersive Studio transforms into a blank canvas for any activation or event.
-
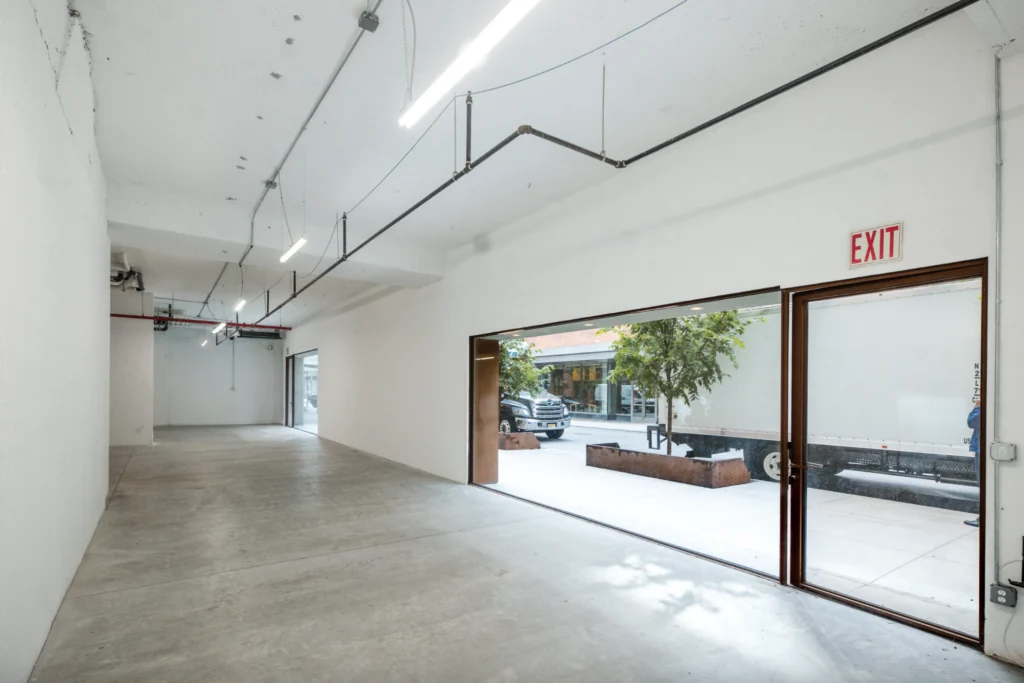
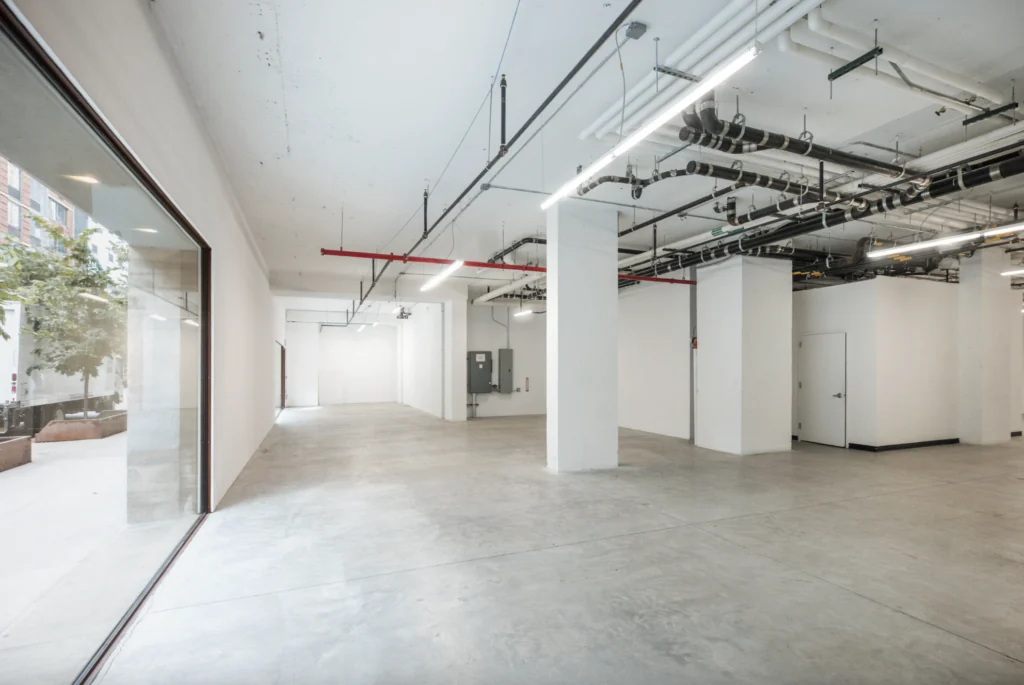
Specifications: 2,400 sq. ft., 16-ft ceilings, a 20-ft retail facade with a customizable marquee, and street-level access.
-
Features: Immersive projection system, a 17-speaker JBL spatial sound system, customizable Astera spotlighting, and modular walls.
-
Capacity: Up to 150 people.
-
Ideal for: Product launches, interactive brand experiences, and impactful corporate events.
2) Blackout Studio
-
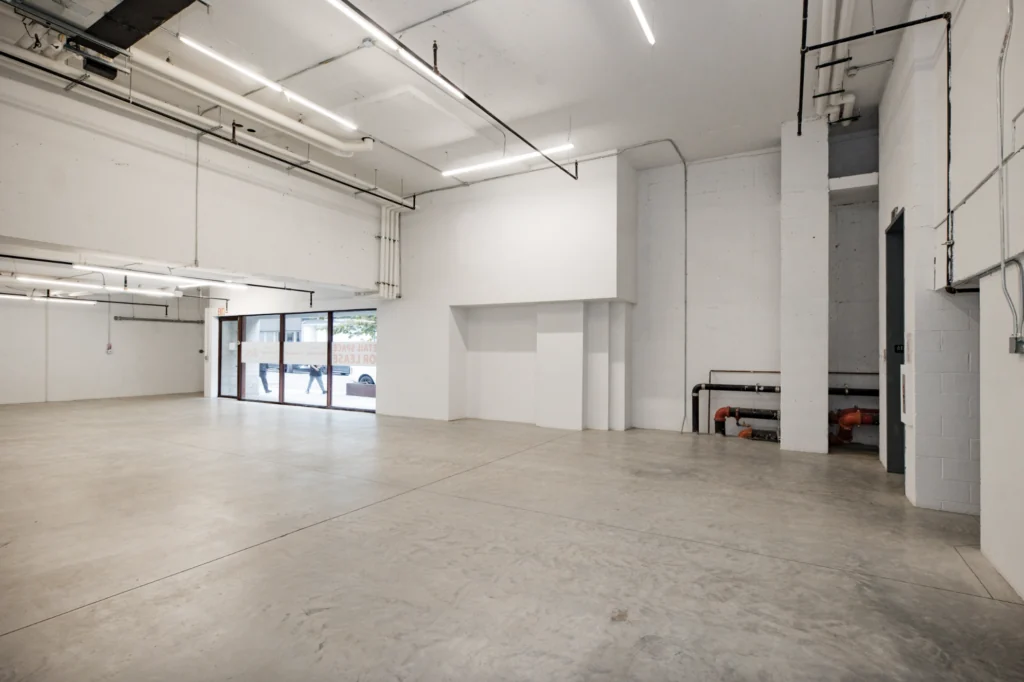
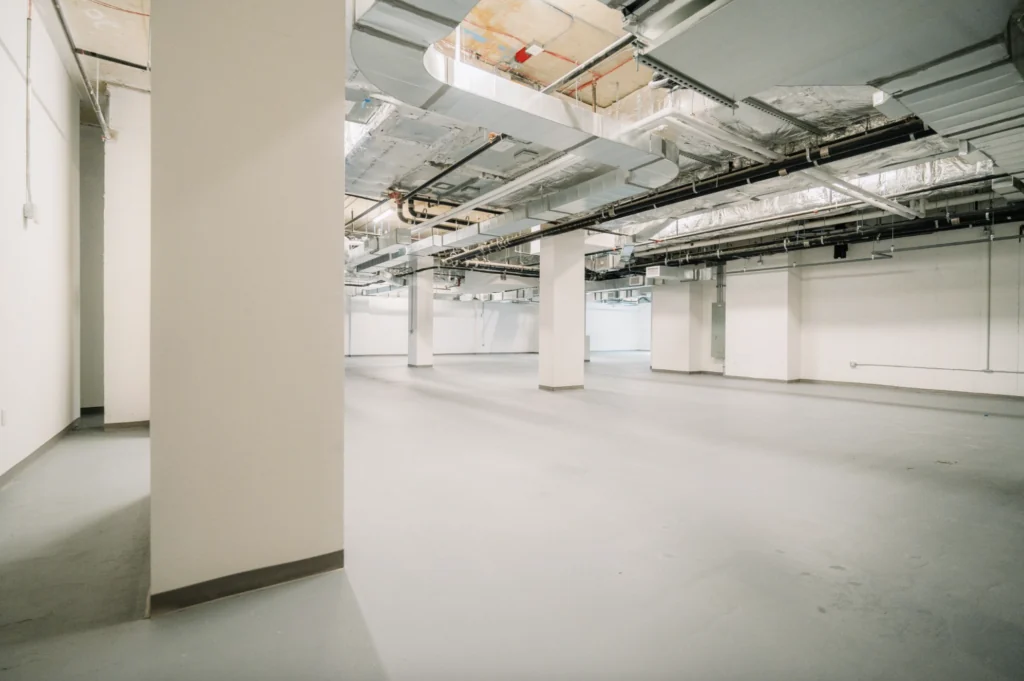
Description: A digital playground equipped with customizable monitor walls and interactive displays. This space complements the Immersive Studio to create a dynamic, multi-level event experience.
-
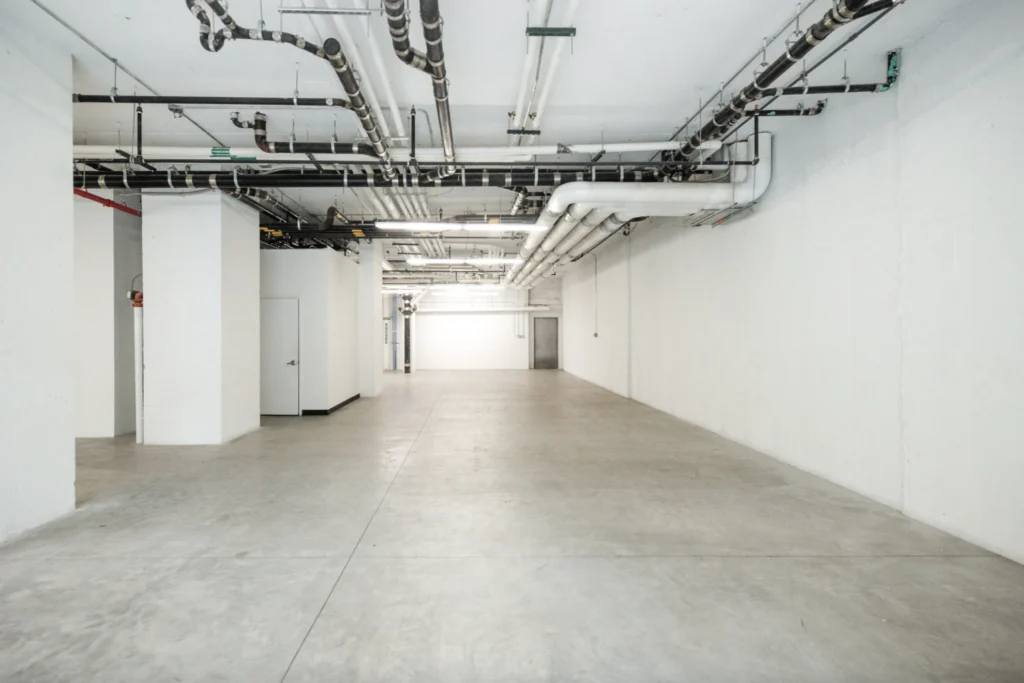
Specifications: 1,000 sq. ft. + basement level.
-
Amenities: 19 HD monitors, an LED wall, and seamless access to the Immersive Studio.
-
Capacity: Up to 50 people.
-
Ideal for: Digital exhibitions, small-scale workshops, or VIP presentations.
3) The Lofts
-
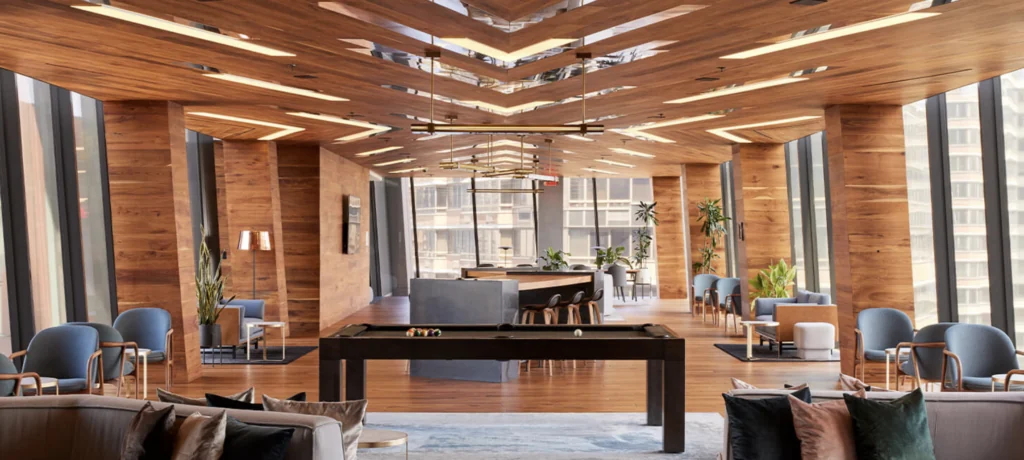
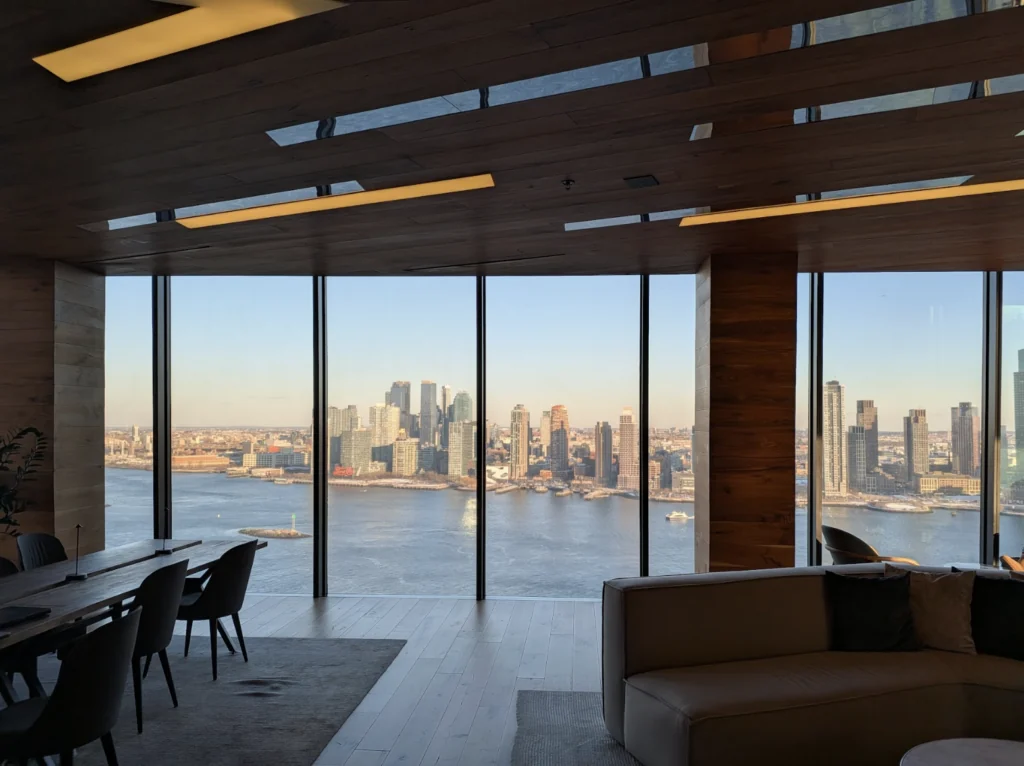
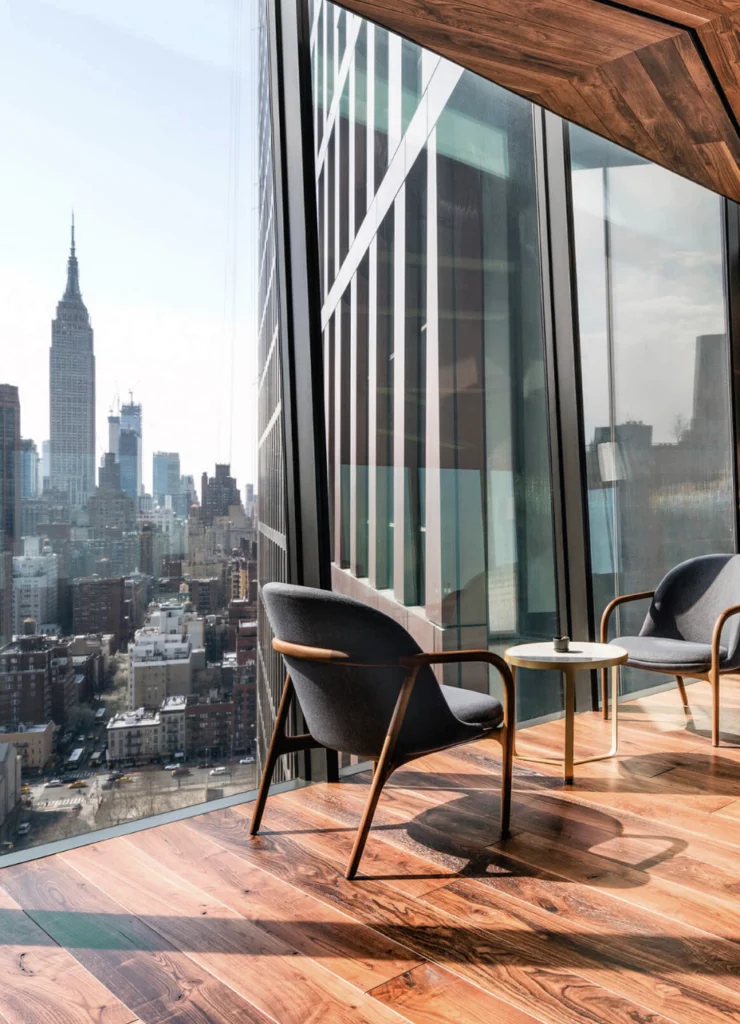
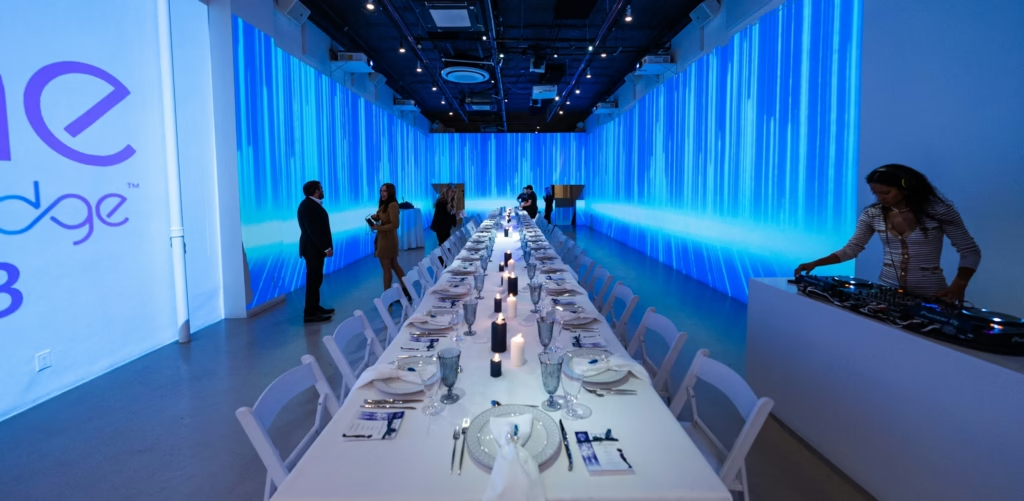
Description: Situated on the upper floors of the building, the Lofts offer an airy, sophisticated downtown aesthetic perfect for intimate or upscale events.
-
Specifications: Four lofts, each approximately 2,000 sq. ft., with 13-16 ft. ceilings.
-
Amenities: HD projection, customizable spotlights, kitchenettes, and elevator access.
-
Capacity: 50-100 people per loft.
-
Ideal for: Art exhibitions, private dinners, press events, and cocktail parties.
Catering: Outside caterers allowed
Beverages: Outside suppliers allowed
Best Used For
Venue Type
Blackout Studio
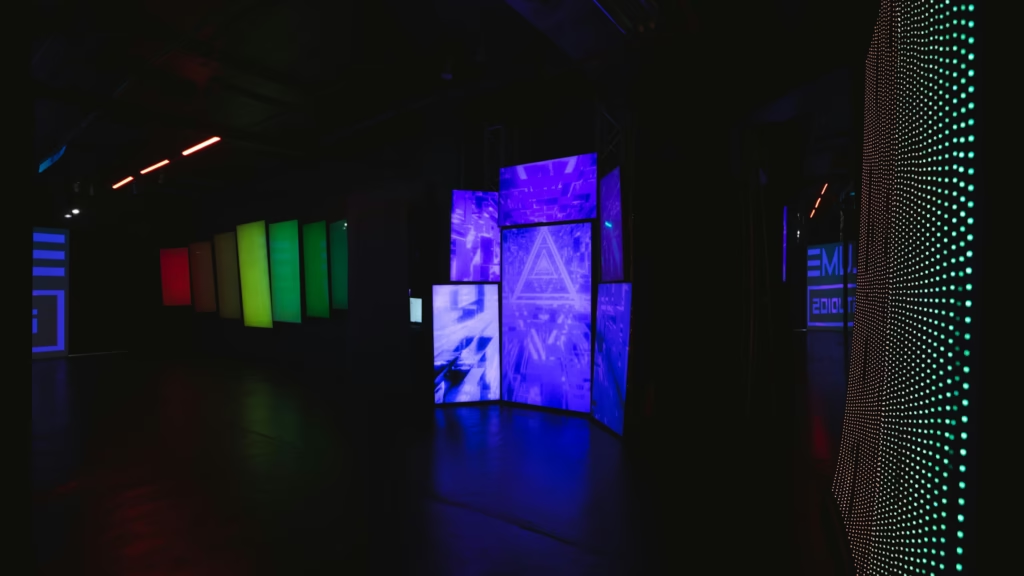
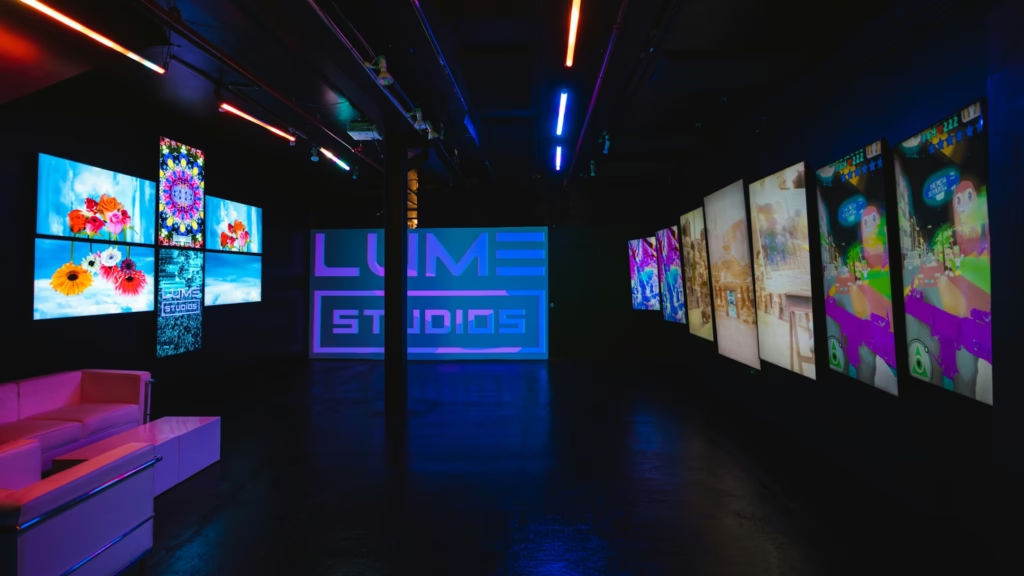
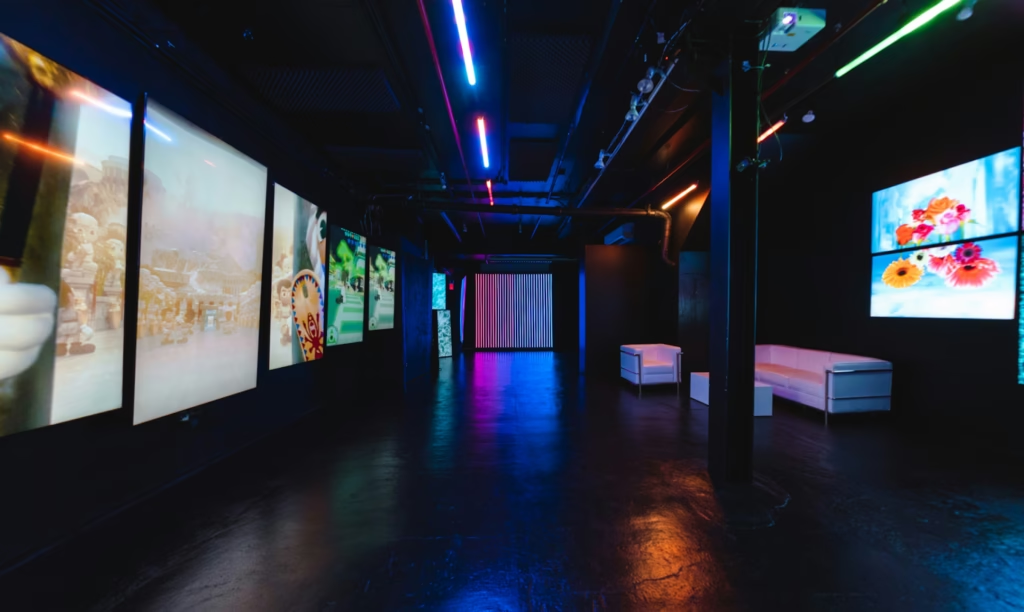
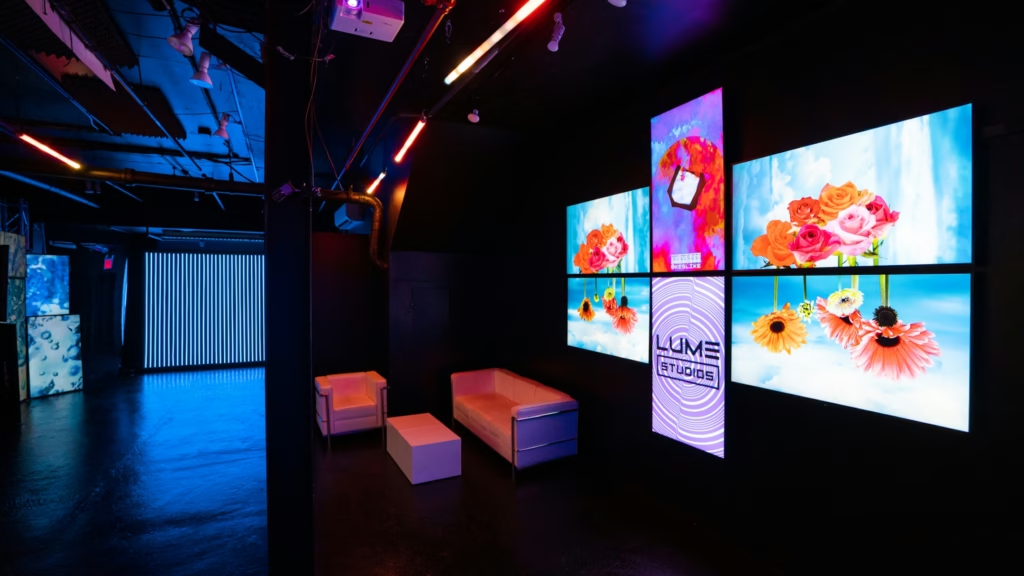
Our digital playground.
Featuring fully customizable monitor walls this space works in tandem with the Immersive Studio to create unique yet cohesive next-gen experiences.
22 Customizable HD Monitors
LED
Loft
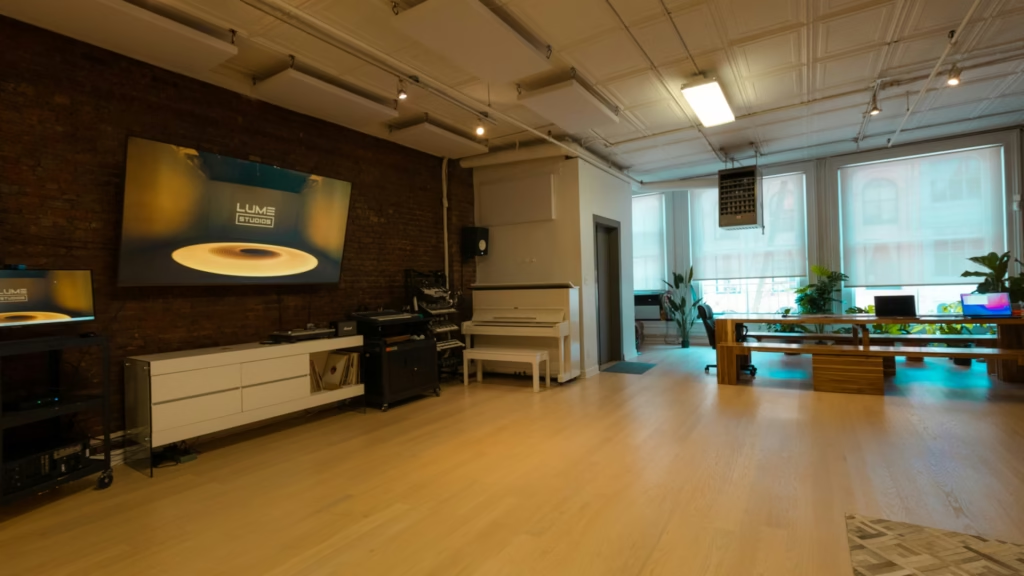
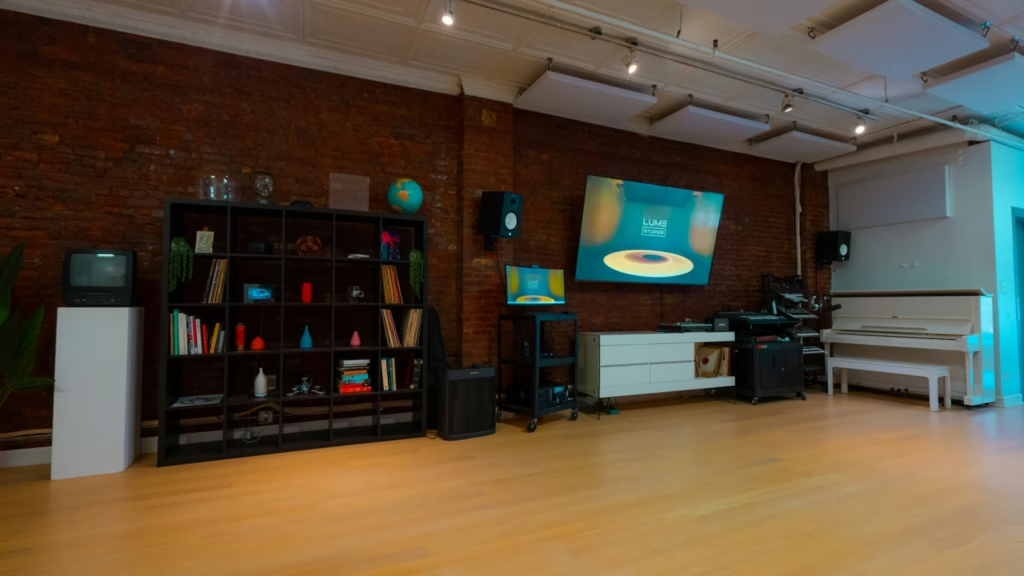
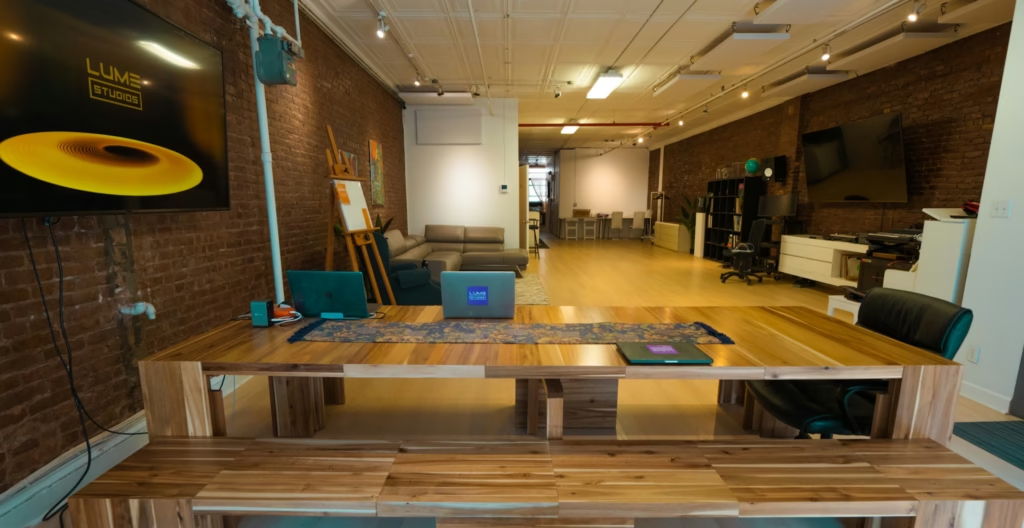
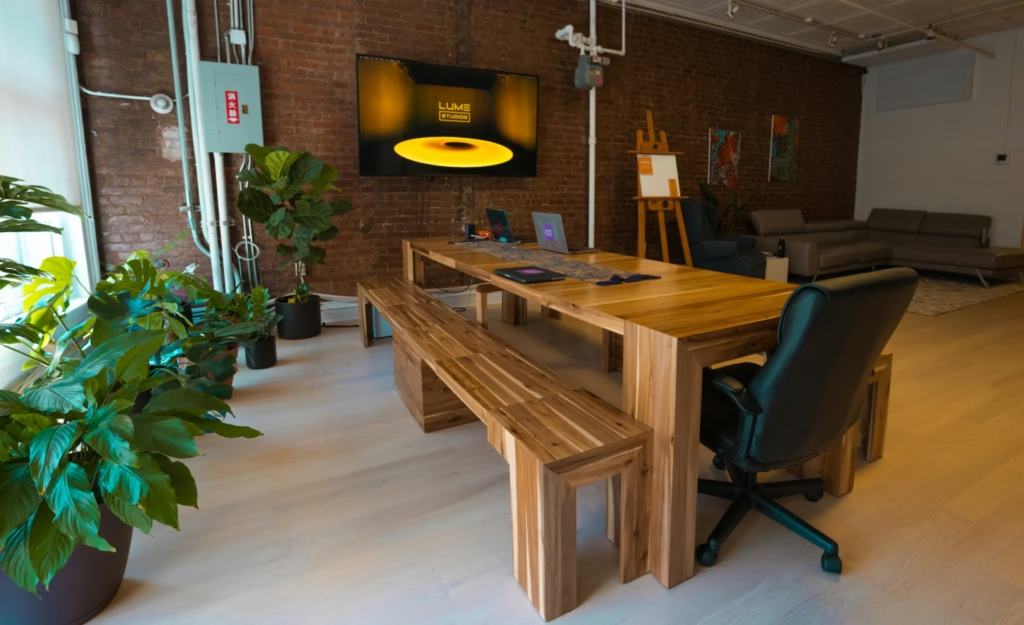
Loft space located on our 4th Floor, featuring wood floors, exposed brick, tall ceilings, a kitchen, bathroom, and HVAC.